Immaculate two-year-old townhome loaded with upgrades—including the builder’s sought-after Craftsman Trim Package and over $20K in additional owner enhancements. Features include custom plantation shutters and blinds, an oversized covered and screened-in patio, and a fully fenced backyard backing up to tranquil green space.
Thoughtfully designed with the primary suite on the main level, this home also offers a spacious two-car garage and a bright, open-concept layout perfect for everyday living and entertaining. Located on a quiet cul-de-sac in a golf-cart-friendly community just minutes from Publix, dining, and more—this one truly checks all the boxes.
Ask about our Preferred Lender incentives, including covered lender fees and closing cost credits!
Closed
$370,525
124 Great Falls Ct, Gallatin, TN 37066
3beds
1,775sqft
Townhouse, Residential, Condominium
Built in 2023
3,920 Square Feet Lot
$368,800 Zestimate®
$209/sqft
$2,059 Estimated rent
Home value
$368,800
$347,000 - $395,000
$2,059/mo
Zestimate® history
Owner options
List your home for rent
$2,059/mo
Rent Zestimate®
Find your next renter with Zillow Rental Manager. Plus, with online applications, you can quickly screen prospective tenants – for free.
$2,059/mo
Rent Zestimate®
Refinance and save
$2,301/mo
Est. payment
Refinancing to a lower rate could help reduce your monthly payments and save thousands over the life of the loan.
$2,301/mo
Est. payment
Explore your selling options
Work with a Zillow partner agent
Leverage their expertise and Zillow's premium Showcase listings to get your home seen by more buyers.
Get startedList with your own agent
Get your home in front of millions of buyers by listing it on Zillow.
Learn how to do itSell it yourself
Take full control of how buyers see your home on Zillow by listing For Sale by Owner (FSBO).
List your homeWhat's special
Zillow last checked:
Listing updated:
Listed by:
Josie Alayne Parsons 615-461-0710,
The Adcock Group,
Ashley Cline Cook 615-461-0710,
The Adcock Group
Bought with:
Brandon Clemons, 330716
Reliant Realty ERA Powered
Source: RealTracs MLS as distributed by MLS GRID,MLS#: 2882857
Facts & features
Interior
Bedrooms & bathrooms
- Bedrooms: 3
- Bathrooms: 3
- Full bathrooms: 2
- 1/2 bathrooms: 1
- Main level bedrooms: 1
Primary bathroom
- Features: Double Vanity
- Level: Double Vanity
Heating
- Central
Cooling
- Central Air
Appliances
- Included: Electric Oven, Range, Dishwasher, Disposal, Microwave, Refrigerator
- Laundry: Electric Dryer Hookup, Washer Hookup
Features
- Extra Closets, Pantry, Smart Thermostat, Walk-In Closet(s)
- Flooring: Carpet, Laminate, Tile
- Basement: None
Interior area
- Total structure area: 1,775
- Total interior livable area: 1,775 sqft
- Finished area above ground: 1,775
Property
Parking
- Total spaces: 2
- Parking features: Garage Door Opener, Attached
- Attached garage spaces: 2
Features
- Levels: Two
- Stories: 2
- Patio & porch: Patio, Screened
- Fencing: Back Yard
Lot
- Size: 3,920 Square Feet
- Features: Cul-De-Sac, Level
- Topography: Cul-De-Sac,Level
Details
- Parcel number: 135C G 07100 000
- Special conditions: Standard
Construction
Type & style
- Home type: Townhouse
- Property subtype: Townhouse, Residential, Condominium
- Attached to another structure: Yes
Materials
- Fiber Cement, Stone
- Roof: Asphalt
Condition
- New construction: No
- Year built: 2023
Utilities & green energy
- Sewer: Public Sewer
- Water: Public
- Utilities for property: Water Available, Underground Utilities
Green energy
- Energy efficient items: Windows, Thermostat
Community & HOA
Community
- Security: Security System
- Subdivision: Windsong Ph 2b
HOA
- Has HOA: Yes
- Amenities included: Sidewalks, Underground Utilities
- Services included: Maintenance Grounds, Trash
- HOA fee: $135 monthly
- Second HOA fee: $550 one time
Location
- Region: Gallatin
Financial & listing details
- Price per square foot: $209/sqft
- Tax assessed value: $369,000
- Annual tax amount: $1,799
- Date on market: 5/17/2025
Price history
| Date | Event | Price |
|---|---|---|
| 8/15/2025 | Sold | $370,525-2.2%$209/sqft |
Source:  RealTracs MLS as distributed by MLS GRID #2882857 Report a problem RealTracs MLS as distributed by MLS GRID #2882857 Report a problem | ||
| 7/10/2025 | Contingent | $378,900$213/sqft |
Source: RealTracs MLS as distributed by MLS GRID #2882857 Report a problem | ||
| 7/1/2025 | Listed for sale | $378,900$213/sqft |
Source: RealTracs MLS as distributed by MLS GRID #2882857 Report a problem | ||
| 6/8/2025 | Contingent | $378,900$213/sqft |
Source: RealTracs MLS as distributed by MLS GRID #2882857 Report a problem | ||
| 5/23/2025 | Price change | $378,9000%$213/sqft |
Source: RealTracs MLS as distributed by MLS GRID #2882857 Report a problem | ||
| 5/17/2025 | Listed for sale | $379,000+5.9%$214/sqft |
Source: RealTracs MLS as distributed by MLS GRID #2882857 Report a problem | ||
| 3/31/2023 | Sold | $357,789-1.6%$202/sqft |
Source: Public Record Report a problem | ||
| 2/7/2023 | Listed for sale | $363,780-1.5%$205/sqft |
Source:  Ryan Homes Report a problem Ryan Homes Report a problem | ||
| 11/1/2022 | Listing removed | -- |
Source: Ryan Homes Report a problem | ||
| 10/15/2022 | Listed for sale | $369,490$208/sqft |
Source: Ryan Homes Report a problem | ||
Public tax history
| Year | Property taxes | Tax assessment |
|---|---|---|
| 2025 | $1,799 | $92,250 |
| 2024 | $1,799 -5.6% | $92,250 +47.8% |
| 2023 | $1,905 +295.3% | $62,425 -0.9% |
| 2022 | $482 | $63,000 |
Find assessor info on the county website
Neighborhood: 37066
Nearby homes
- $326,4803 bd3 ba1.9k sqft222 Pitchfork Way LOT 3250B, Gallatin, TN 37066Sold
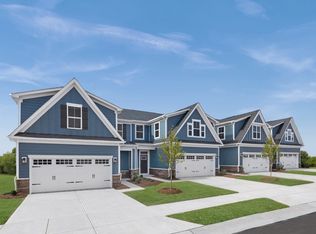
- $375,500-- bd-- ba1.9k sqft126 Great Falls Ct, Gallatin, TN 37066Off Market
- $354,900-- bd-- ba1.9k sqft128 Great Falls Ct, Gallatin, TN 37066Off Market
- $385,3853 bd3 ba1.7k sqft130 Great Falls Ct LOT 3140E, Gallatin, TN 37066Sold
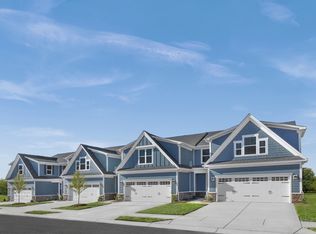
- $374,000-- bd-- ba1.9k sqft130 Great Falls Ct, Gallatin, TN 37066Off Market
- $397,9003 bd3 ba1.9k sqft118 Great Falls Ct, Gallatin, TN 37066For Sale
- $394,100-- bd-- ba1.9k sqft116 Great Falls Ct, Gallatin, TN 37066Off Market
- $385,600-- bd-- ba1.9k sqft114 Great Falls Ct, Gallatin, TN 37066Off Market
Nearby schools
GreatSchools rating
- 3/10Guild Elementary SchoolGrades: PK-5Distance: 0.4 mi
- 5/10Rucker Stewart Middle SchoolGrades: 6-8Distance: 1.1 mi
- 5/10Gallatin Senior High SchoolGrades: 9-12Distance: 1.2 mi
Schools provided by the listing agent
- Elementary: Guild Elementary
- Middle: Rucker Stewart Middle
- High: Gallatin Senior High School
Source: RealTracs MLS as distributed by MLS GRID. This data may not be complete. We recommend contacting the local school district to confirm school assignments for this home.
Get a cash offer in 3 minutes
Find out how much your home could sell for in as little as 3 minutes with a no-obligation cash offer.
Estimated market value
$368,800
Get a cash offer in 3 minutes
Find out how much your home could sell for in as little as 3 minutes with a no-obligation cash offer.
Estimated market value
$368,800
- Tennessee
- Sumner County
- Gallatin
- 37066
- 124 Great Falls Ct
Nearby cities
Nearby zip codes
Other Gallatin Topics
