When I say this 3-bedroom, 2.5-bath end-unit townhome has it all, I truly mean it. From the builder’s sought-after Craftsman Trim Package to more than $40,000 in thoughtful owner upgrades, every detail has been carefully designed and enhanced. One of the most notable improvements is the luxury vinyl plank flooring that runs seamlessly throughout the entire home—downstairs, upstairs, and even on the stairs. This creates a clean, modern look, that's both stylish and low maintenance. Outdoor living is just as impressive. The spacious screened-in patio offers the perfect place to relax, while the additional uncovered patio provides room for grilling equipment—or even a cold plunge or hot tub. The fenced backyard makes it easy to have a special pet. Inside, custom wooden shelving and drawers elevate the primary closet, and the kitchen pantry and all additional closets feature matching custom wood shelving for exceptional organization. The primary suite also includes extra windows for abundant natural light, each outfitted with automatic blackout shades. A private door leads directly from the primary bedroom to the screened patio, creating a seamless indoor-outdoor retreat. The en-suite bath boasts a luxurious Roman shower with an upgraded shower door for a spa-like experience. Throughout the home, you’ll find wooden blinds, with plantation shutters adding character to the family room. Every bedroom is equipped with a ceiling fan for added comfort. The two-car garage has been transformed into a workout paradise, complete with durable mat tile flooring and additional LED lighting—perfect for a home gym or flexible workspace. The open floor plan is ideal for modern living, with the primary suite conveniently located on the main level. And the location simply can’t be beat. Just a minute’s drive—or an easy walk—puts you at Publix, along with restaurants, a car wash, coffee shops, a nail salon, pet store, gas station, and more. Don’t miss the opportunity to make it yours.
Under contract - showing
Price cut: $2K (7/10)
$397,900
118 Great Falls Ct, Gallatin, TN 37066
3beds
1,948sqft
:
Get pre-qualified$2,469/mo
Townhouse, Residential, Condominium
Built in 2022
3,049 Square Feet Lot
$-- Zestimate®
$204/sqft
$135/mo HOA
What's special
Fenced backyardAdditional uncovered patioAutomatic blackout shadesWooden blindsSpacious screened-in patio
- 157 days |
- 121 |
- 7 |
Zillow last checked:
Listing updated:
Listed by:
Jana Leach 615-569-1234,
Benchmark Realty, LLC 615-288-8292
Source: RealTracs MLS as distributed by MLS GRID,MLS#: 3137633
Facts & features
Interior
Bedrooms & bathrooms
- Bedrooms: 3
- Bathrooms: 3
- Full bathrooms: 2
- 1/2 bathrooms: 1
- Main level bedrooms: 1
Bedroom 1
- Features: Suite
- Level: Suite
- Area: 182 Square Feet
- Dimensions: 14x13
Bedroom 2
- Features: Walk-In Closet(s)
- Level: Walk-In Closet(s)
- Area: 169 Square Feet
- Dimensions: 13x13
Bedroom 3
- Features: Extra Large Closet
- Level: Extra Large Closet
- Area: 132 Square Feet
- Dimensions: 12x11
Primary bathroom
- Features: Double Vanity
- Level: Double Vanity
Den
- Features: Separate
- Level: Separate
- Area: 100 Square Feet
- Dimensions: 10x10
Dining room
- Area: 140 Square Feet
- Dimensions: 14x10
Kitchen
- Features: Pantry
- Level: Pantry
- Area: 196 Square Feet
- Dimensions: 14x14
Living room
- Features: Great Room
- Level: Great Room
- Area: 252 Square Feet
- Dimensions: 18x14
Heating
- Central, Electric
Cooling
- Central Air, Electric
Appliances
- Included: Built-In Electric Oven, Double Oven, Built-In Electric Range, Dishwasher, Disposal, Microwave, Refrigerator, Stainless Steel Appliance(s)
Features
- Ceiling Fan(s), Open Floorplan, Pantry, Walk-In Closet(s)
- Flooring: Luxury Vinyl
- Basement: None
Interior area
- Total structure area: 1,948
- Total interior livable area: 1,948 sqft
- Finished area above ground: 1,948
Property
Parking
- Total spaces: 2
- Parking features: Garage Faces Front
- Attached garage spaces: 2
Features
- Levels: Two
- Stories: 2
- Patio & porch: Patio, Screened
Lot
- Size: 3,049 Square Feet
Details
- Parcel number: 135C G 07300 000
- Special conditions: Standard
Construction
Type & style
- Home type: Townhouse
- Property subtype: Townhouse, Residential, Condominium
- Attached to another structure: Yes
Materials
- Hardboard Siding, Brick
- Roof: Shingle
Condition
- New construction: No
- Year built: 2022
Utilities & green energy
- Sewer: Public Sewer
- Water: Public
- Utilities for property: Electricity Available, Water Available
Community & HOA
Community
- Subdivision: Windsong Ph 2b
HOA
- Has HOA: Yes
- HOA fee: $135 monthly
- Second HOA fee: $550 one time
Location
- Region: Gallatin
Financial & listing details
- Price per square foot: $204/sqft
- Tax assessed value: $370,900
- Annual tax amount: $1,809
- Date on market: 3/2/2026
- Electric utility on property: Yes
Estimated market value
Not available
Estimated sales range
Not available
Not available
Price history
| Date | Event | Price |
|---|---|---|
| 7/21/2026 | Contingent | $397,900$204/sqft |
Source:  RealTracs MLS as distributed by MLS GRID #3137633 Report a problem RealTracs MLS as distributed by MLS GRID #3137633 Report a problem | ||
| 7/10/2026 | Price change | $397,900-0.5%$204/sqft |
Source: RealTracs MLS as distributed by MLS GRID #3137633 Report a problem | ||
| 3/2/2026 | Listed for sale | $399,900-10.1%$205/sqft |
Source: RealTracs MLS as distributed by MLS GRID #3137633 Report a problem | ||
| 11/17/2022 | Sold | $444,600$228/sqft |
Source: Public Record Report a problem | ||
Public tax history
| Year | Property taxes | Tax assessment |
|---|---|---|
| 2025 | $1,809 | $92,725 |
| 2024 | $1,809 -9.3% | $92,725 +42% |
| 2023 | $1,993 +313.5% | $65,300 +3.7% |
| 2022 | $482 | $63,000 |
Find assessor info on the county website
Monthly payment
Est. payment
Payment breakdown
Explore the cost of this home by adjusting the details. Changes won't be saved.Climate risks
Neighborhood: 37066
Nearby schools
GreatSchools rating
- 3/10Guild Elementary SchoolGrades: PK-5Distance: 0.4 mi
- 5/10Rucker Stewart Middle SchoolGrades: 6-8Distance: 1.1 mi
- 5/10Gallatin Senior High SchoolGrades: 9-12Distance: 1.2 mi
Schools provided by the listing agent
- Elementary: Guild Elementary
- Middle: Rucker Stewart Middle
- High: Gallatin Senior High School
Source: RealTracs MLS as distributed by MLS GRID. This data may not be complete. We recommend contacting the local school district to confirm school assignments for this home.
- $382,300-- bd-- ba1.9k sqft116 Great Falls Ct, Gallatin, TN 37066Off Market
- $374,200-- bd-- ba1.9k sqft114 Great Falls Ct, Gallatin, TN 37066Off Market
- $373,300-- bd-- ba1.9k sqft112 Great Falls Ct, Gallatin, TN 37066Off Market
- $326,4803 bd3 ba1.9k sqft222 Pitchfork Way LOT 3250B, Gallatin, TN 37066Sold
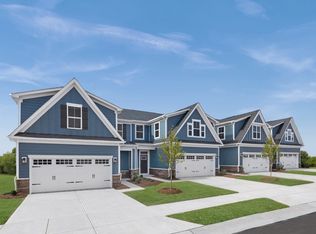
- $370,5253 bd3 ba1.7k sqft124 Great Falls Ct, Gallatin, TN 37066Sold
- $299,4753 bd3 ba1.5k sqft113 Primrose Ln, Gallatin, TN 37066Sold
- $369,300-- bd-- ba1.9k sqft126 Great Falls Ct, Gallatin, TN 37066Off Market
- $370,400-- bd-- ba1.9k sqft108 Great Falls Ct, Gallatin, TN 37066Off Market
A local agent can set up tours, give advice and negotiate with sellers.
A local lender can help you make sure your offer is ready when you are.
Similar homes
- $359,9003 bd3 ba1.8k sqft1420 Carderock Springs Dr, Gallatin, TN 37066For Sale
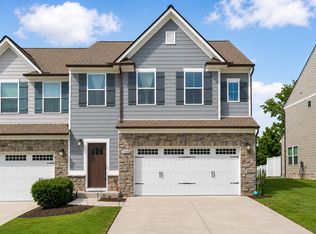
 MLS ID #3303946, Elyssia Sharrow. RealTracs MLS as distributed by MLS GRID
 - $375,0003 bd3 ba1.8k sqft231 Grandstand Blvd, Gallatin, TN 37066For Sale
 MLS ID #3216938, MacKenzie Strawn Hyde. RealTracs MLS as distributed by MLS GRID
 - $380,0003 bd3 ba1.8k sqft192 Grandstand Blvd, Gallatin, TN 37066For Sale
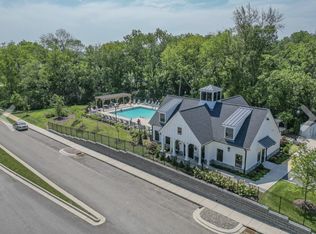 MLS ID #3167732, Robert Townsend. RealTracs MLS as distributed by MLS GRID
 - $364,9003 bd3 ba1.7k sqft202 Grandstand Blvd, Gallatin, TN 37066For Sale
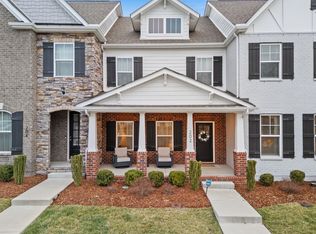 MLS ID #3139853, Whitley Battles Smith. RealTracs MLS as distributed by MLS GRID
 - from $393,9003 bd3 ba1.6k sqftDalton Plan, The Woods, Gallatin, TN 37066New ConstructionParkside Builders
- $369,9003 bd3 ba1.9k sqft416 Deveron Dr, Gallatin, TN 37066For SaleMLS ID #3239837, Jesse Bushnell. RealTracs MLS as distributed by MLS GRID
- $363,0003 bd3 ba1.7k sqft360 Banbury Dr, Gallatin, TN 37066For SaleMLS ID #3169791, Brittany Weiner. RealTracs MLS as distributed by MLS GRID
- $364,9003 bd3 ba1.9k sqft1319 Halter Park Dr, Gallatin, TN 37066For SaleMLS ID #3224694, Elizabeth Foutch. RealTracs MLS as distributed by MLS GRID
- $455,0003 bd3 ba2.2k sqft301 Booker Dr, Gallatin, TN 37066For SaleMLS ID #3320991, Luke Maas. RealTracs MLS as distributed by MLS GRID
- $399,9003 bd3 ba1.9k sqft1144 Lock 4 Rd #A1, Gallatin, TN 37066For SaleMLS ID #3302263, Michelle Patterson. RealTracs MLS as distributed by MLS GRID
- $348,5003 bd3 ba1.7k sqft1409 Vanner Ct, Gallatin, TN 37066For SaleMLS ID #3239773, Samantha Aaron Barber. RealTracs MLS as distributed by MLS GRID
- $349,9003 bd3 ba2k sqft781 Coburg St, Gallatin, TN 37066For SaleMLS ID #3215190, Tammy Jeffers. RealTracs MLS as distributed by MLS GRID
- $315,0003 bd3 ba1.5k sqft316 Tompkins Ln, Gallatin, TN 37066For SaleMLS ID #3306719, Stephen Durski. RealTracs MLS as distributed by MLS GRID
- $409,9994 bd3 ba1.8k sqft1064 Linn Cove Ct, Gallatin, TN 37066For SaleMLS ID #3191236, Tim Schmid. RealTracs MLS as distributed by MLS GRID
- $430,0003 bd3 ba2k sqft3204 Chaucer Ln, Gallatin, TN 37066For SaleMLS ID #3184571, Tammy Johnson. RealTracs MLS as distributed by MLS GRID
- $319,9003 bd3 ba1.4k sqft135 Harvard Dr, Gallatin, TN 37066For SaleMLS ID #3210978, Gary Ashton. RealTracs MLS as distributed by MLS GRID
- $348,5003 bd3 ba1.6k sqft204 Douglas Bend Rd #1502, Gallatin, TN 37066For SaleMLS ID #3251047, Stephen Delahoussaye. RealTracs MLS as distributed by MLS GRID
- $429,9003 bd3 ba1.9k sqft720 Coburg St Lot 188, Gallatin, TN 37066New ConstructionMLS ID #3285636, Makenzye Hiller. RealTracs MLS as distributed by MLS GRID
- $305,0003 bd3 ba1.5k sqft563 Becks Pl, Gallatin, TN 37066For SaleMLS ID #3147767, Tracey Stephens. RealTracs MLS as distributed by MLS GRID
- $424,9003 bd3 ba1.9k sqft659 Anston Gln, Gallatin, TN 37066For SaleMLS ID #3175119, Kevin Wilson, Broker, ABR, AHWD, CIPS, CNE, CRS, C2EX, GRI, PSA, SRES. RealTracs MLS as distributed by MLS GRID
