Skip main navigation
Off market
  • $1,342,600

    124 Highland Ave #401, Somerville, MA 02143

    3beds
    1,538sqft
    Condominium
    Built in 2022
    -- sqft lot
    $1,342,600 Zestimate®
    $873/sqft
    $4,217 Estimated rent

    Home value

    $1,342,600

    $1.24M - $1.44M

    $4,217/mo

    Zestimate® history
    Loading
    Loading...

    Owner options

    List your home for rent

    $4,217/mo

    Rent Zestimate®

    Find your next renter with Zillow Rental Manager. Plus, with online applications, you can quickly screen prospective tenants – for free.

    Learn more

    $4,217/mo

    Rent Zestimate®

    Refinance and save

    $8,389/mo

    Est. payment

    Refinancing to a lower rate could help reduce your monthly payments and save thousands over the life of the loan.

    See today's rates

    $8,389/mo

    Est. payment

    Explore your selling options

    Work with a Zillow partner agent

    Leverage their expertise and Zillow's premium Showcase listings to get your home seen by more buyers.

    Get started

    List with your own agent

    Get your home in front of millions of buyers by listing it on Zillow.

    Learn how to do it

    Sell it yourself

    Take full control of how buyers see your home on Zillow by listing For Sale by Owner (FSBO).

    List your home

    What's special

    Bicycle rackBosch appliancesLarge windowsLarge balconyLarge master closetHeated drivewayCity skyline views

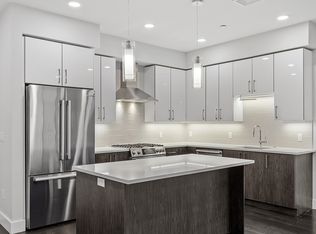
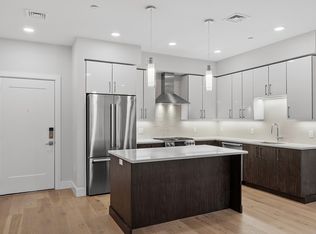
    OPEN HOUSE Sat, Feb. 11th 1pm-3pm & Sun Feb 12th, 10am-12pm . Boston City Skyline Views - Large windows provides natural light to flow through this gorgeous corner Penthouse. Development on Spring Hill in the center of Somerville only 0.3 miles from new Gilman Green Line, a few blocks away on School Street. Open concept throughout 1,626sf of living area, kitchen w/ 9ft island & Bosch appliances. Master w/ 16' x 21' w/ nook for dressing, sitting or office area. Large master closet & bath. Two additional bedrooms with additional full bath, washer/dryer included. Versatile living/dining area 19' x 15' w/ access to large balcony, 9'-5" ceilings. One deeded garage space, heated driveway, cell-phone security & remote access via app. Six levels with a total of 19 residential units, ranging from a studio to this unit which is the largest, 6x5 secure storage & bicycle rack in lower level. Built by Waypoint Companies, a real estate developer with over 20 years of experience in the Metro Boston

    This property is off market, which means it's not currently listed for sale or rent on Zillow. This may be different from what's available on other websites or public sources.

    Zillow last checked:

    Listing updated:

    Listed by:

    Carrie Cole 617-516-3488,

    WC Residential Realty, LLC 617-536-0800

    Bought with:

    Penney Gould Team

    Compass

    Source: MLS PIN,MLS#: 73006991

    Facts & features

    Interior

    Bedrooms & bathrooms
    • Bedrooms: 3
    • Bathrooms: 2
    • Full bathrooms: 2
    Primary bedroom
    • Features: Bathroom - 3/4, Walk-In Closet(s), Cable Hookup
    • Level: First
    • Area: 336
    • Dimensions: 16 x 21
    Bedroom 2
    • Features: Closet
    • Level: First
    • Area: 132
    • Dimensions: 11 x 12
    Bedroom 3
    • Features: Closet
    • Level: First
    • Area: 99
    • Dimensions: 11 x 9
    Primary bathroom
    • Features: Yes
    Bathroom 1
    • Level: First
    Bathroom 2
    • Level: First
    Dining room
    • Features: Balcony / Deck, Slider
    • Level: First
    • Area: 135
    • Dimensions: 9 x 15
    Kitchen
    • Features: Countertops - Upgraded, Kitchen Island, Open Floorplan
    • Level: First
    • Area: 153
    • Dimensions: 17 x 9
    Living room
    • Features: Balcony / Deck, Slider
    • Level: First
    • Area: 150
    • Dimensions: 10 x 15
    Heating
    • Central, Heat Pump, Electric
    Cooling
    • Central Air
    Appliances
    • Included: Oven, Dishwasher, Refrigerator, Washer, Dryer
    • Laundry: First Floor, In Unit, Electric Dryer Hookup, Washer Hookup
    Features
    • Elevator
    • Flooring: Tile, Vinyl
    • Doors: Insulated Doors
    • Windows: Insulated Windows
    • Basement: None
    • Has fireplace: No
    • Common walls with other units/homes: No One Above,Corner
    Interior area
    • Total structure area: 1,538
    • Total interior livable area: 1,538 sqft

    Property

    Parking
    • Total spaces: 2
    • Parking features: Under, Garage Door Opener, Storage, Deeded, Assigned, Garage Faces Side, On Street
    • Attached garage spaces: 1
    • Uncovered spaces: 1
    Features
    • Entry location: Unit Placement(Back)
    • Exterior features: Balcony
    Lot
    • Size: 10,454 Square Feet
    Details
    • Parcel number: 755229
    • Zoning: RC
    • Other equipment: Intercom

    Construction

    Type & style
    • Home type: Condo
    • Property subtype: Condominium
    • Attached to another structure: Yes
    Materials
    • Frame, Stone
    • Roof: Rubber
    Condition
    • Year built: 2022
    Details
    • Warranty included: Yes

    Utilities & green energy

    • Electric: 100 Amp Service
    • Sewer: Public Sewer
    • Water: Public
    • Utilities for property: for Gas Range, for Electric Dryer, Washer Hookup

    Community & HOA

    Community
    • Features: Public Transportation, Shopping, Park, Walk/Jog Trails, Medical Facility, Highway Access, House of Worship, Public School, T-Station, University
    • Security: Intercom, TV Monitor, Security System
    HOA
    • Amenities included: Elevator(s), Storage
    • Services included: Water, Sewer, Insurance, Security, Maintenance Structure, Maintenance Grounds, Snow Removal, Trash, Reserve Funds
    Location
    • Region: Somerville

    Financial & listing details

    • Price per square foot: $873/sqft
    • Tax assessed value: $1,191,600
    • Annual tax amount: $13,000
    • Date on market: 12/24/2025
    • Listing terms: Contract

    Price history

    DateEventPrice
    7/14/2023Sold$1,340,000-0.7%$871/sqft
    Source: MLS PIN #73006991 Report a problem
    1/26/2023Contingent$1,349,900$878/sqft
    Source: MLS PIN #73006991 Report a problem
    1/21/2023Listed for sale$1,349,900$878/sqft
    Source: MLS PIN #73006991 Report a problem
    7/5/2022Contingent$1,349,900$878/sqft
    Source: MLS PIN #73006991 Report a problem
    7/5/2022Listed for sale$1,349,900$878/sqft
    Source: MLS PIN #73006991 Report a problem

    Public tax history

    YearProperty taxesTax assessment
    2025$13,000 $1,191,600
    Find assessor info on the county website

    Neighborhood: Central Hill

    Nearby schools

    GreatSchools rating
    Get a cash offer in 3 minutes
    Find out how much your home could sell for in as little as 3 minutes with a no-obligation cash offer.
    Estimated market value
    $1,342,600
    Get a cash offer in 3 minutes
    Find out how much your home could sell for in as little as 3 minutes with a no-obligation cash offer.
    Estimated market value
    $1,342,600