Skip main navigation
Closed
  • Price Unknown

    124 Hoover Dr, Slidell, LA 70461

    3beds
    1,639sqft
    Single Family Residence
    Built in 2024
    0.44 Acres Lot
    $281,600 Zestimate®
    $--/sqft
    $2,213 Estimated rent

    Home value

    $281,600

    $268,000 - $296,000

    $2,213/mo

    Zestimate® history
    Loading
    Loading...

    Owner options

    List your home for rent

    $2,213/mo

    Rent Zestimate®

    Find your next renter with Zillow Rental Manager. Plus, with online applications, you can quickly screen prospective tenants – for free.

    Learn more

    $2,213/mo

    Rent Zestimate®

    Refinance and save

    Refinancing to a lower rate could help reduce your monthly payments and save thousands over the life of the loan.

    See today's rates

    Explore your selling options

    Work with a Zillow partner agent

    Leverage their expertise and Zillow's premium Showcase listings to get your home seen by more buyers.

    Get started

    List with your own agent

    Get your home in front of millions of buyers by listing it on Zillow.

    Learn how to do it

    Sell it yourself

    Take full control of how buyers see your home on Zillow by listing For Sale by Owner (FSBO).

    List your home

    What's special

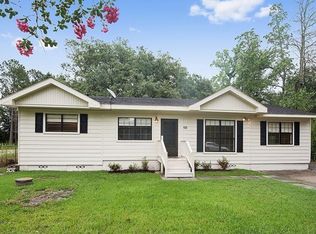
    Introducing your new home by Savoie Construction! Enjoy modern living with an open floor plan, cathedral ceiling, and electric fireplace. The kitchen features granite countertops, a large island, and designer backsplash. Natural light floods the main areas while bedrooms offer cozy carpeting. Practical touches include a spacious laundry room and a luxurious main bedroom with a garden tub and separate shower. Outside, relax on the rear porch overlooking the expansive yard with no rear neighbors. With natural gas appliances, a well, and septic system, this home offers convenience and comfort.

    Zillow last checked:

    Listing updated:

    Listed by:

    Amanda Savoie 985-774-9355,

    Savoie Realty LLC

    Bought with:

    Amanda Savoie

    Savoie Realty LLC

    Source: GSREIN,MLS#: 2432295MLS Logo

    Facts & features

    Interior

    Bedrooms & bathrooms
    • Bedrooms: 3
    • Bathrooms: 2
    • Full bathrooms: 2
    Primary bedroom
    • Description: Flooring: Vinyl
    • Level: Lower
    • Dimensions: 13.9000 x 13.5000
    Bedroom
    • Description: Flooring: Carpet
    • Level: Lower
    • Dimensions: 11.7000 x 12.1000
    Bedroom
    • Description: Flooring: Carpet
    • Level: Lower
    • Dimensions: 11.5200 x 13.3000
    Breakfast room nook
    • Description: Flooring: Vinyl
    • Level: Lower
    • Dimensions: 17.0000 x 9.0000
    Kitchen
    • Description: Flooring: Vinyl
    • Level: Lower
    • Dimensions: 11.6000 x 17.0000
    Laundry
    • Description: Flooring: Tile
    • Level: Lower
    • Dimensions: 6.5000 x 8.0000
    Living room
    • Description: Flooring: Vinyl
    • Level: Lower
    • Dimensions: 18.7000 x 18.5000
    Heating
    • Gas
    Cooling
    • Central Air, 1 Unit
    Appliances
    • Included: Dishwasher, Microwave, Oven, Range
    • Laundry: Washer Hookup, Dryer Hookup
    Features
    • Attic, Ceiling Fan(s), Carbon Monoxide Detector, Cathedral Ceiling(s), Granite Counters, Pull Down Attic Stairs
    • Windows: Screens
    • Attic: Pull Down Stairs
    • Fireplace features: Other
    Interior area
    • Total structure area: 1,830
    • Total interior livable area: 1,639 sqft

    Property

    Parking
    • Parking features: Three or more Spaces, Driveway
    Features
    • Levels: One
    • Stories: 1
    • Patio & porch: Concrete, Porch
    • Exterior features: Porch, Permeable Paving
    • Pool features: None
    Lot
    • Size: 0.44 Acres
    • Dimensions: 70 x 274.76
    • Features: Irregular Lot, Outside City Limits
    Details
    • Additional structures: Shed(s)
    • Parcel number: 36307
    • Special conditions: None

    Construction

    Type & style
    • Home type: SingleFamily
    • Architectural style: Traditional
    • Property subtype: Single Family Residence
    Materials
    • Vinyl Siding
    • Foundation: Slab
    • Roof: Asphalt,Shingle
    Condition
    • Never Occupied,Under Construction,New Construction
    • New construction: Yes
    • Year built: 2024
    Details
    • Builder name: Savoie
    • Warranty included: Yes

    Utilities & green energy

    • Sewer: Septic Tank
    • Water: Well

    Community & neighborhood

    Security
    • Security features: Smoke Detector(s)
    Location
    • Region: Slidell
    • Subdivision: Lindberg Glen

    HOA & financial

    HOA
    • Has HOA: No
    • Association name: N/A

    Price history

    DateEventPrice
    5/9/2024Sold--
    Source: GSREIN #2432295 Report a problem
    4/23/2024Contingent$278,500$170/sqft
    Source: GSREIN #2432295 Report a problem
    3/27/2024Listed for sale$278,500$170/sqft
    Source: GSREIN #2432295 Report a problem
    6/6/2016Sold--
    Source: Public Record Report a problem

    Public tax history

    YearProperty taxesTax assessment
    2025$1,891 +622.9%$22,243 +1012.1%
    2024$262 -7.8%$2,000
    2023$284 $2,000
    2022$284 +0.1%$2,000
    2021$283 +0.5%$2,000
    2020$282 +23.1%$2,000 +27.7%
    2019$229 -0.4%$1,566
    2018$230 -0.7%$1,566
    2017$231 -43.4%$1,566 -42%
    2016$408 $2,700
    2015$408 -2.8%$2,700
    2014$420 +2%$2,700
    2013$412 $2,700

    Find assessor info on the county website

    Neighborhood: 70461

    Nearby schools

    GreatSchools rating
    Schools provided by the listing agent
    • Elementary: www.stpsb.org
    • Middle: www.stpsb.org
    • High: www.stpsb.org

    Source: GSREIN. This data may not be complete. We recommend contacting the local school district to confirm school assignments for this home.