Skip main navigation
Closed
  • Price Unknown

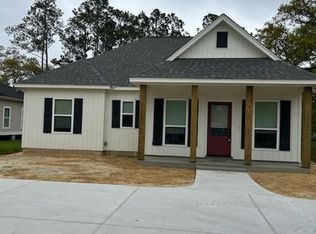
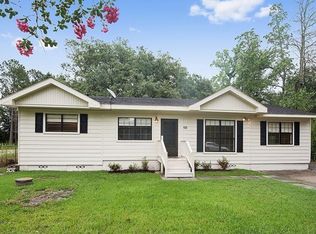
    128 Hoover Dr, Slidell, LA 70461

    3beds
    1,472sqft
    Single Family Residence
    Built in 2015
    0.44 Acres Lot
    $242,100 Zestimate®
    $--/sqft
    $1,972 Estimated rent

    Home value

    $242,100

    $220,000 - $266,000

    $1,972/mo

    Zestimate® history
    Loading
    Loading...

    Owner options

    List your home for rent

    $1,972/mo

    Rent Zestimate®

    Find your next renter with Zillow Rental Manager. Plus, with online applications, you can quickly screen prospective tenants – for free.

    Learn more

    $1,972/mo

    Rent Zestimate®

    Refinance and save

    Refinancing to a lower rate could help reduce your monthly payments and save thousands over the life of the loan.

    See today's rates

    Explore your selling options

    Work with a Zillow partner agent

    Leverage their expertise and Zillow's premium Showcase listings to get your home seen by more buyers.

    Get started

    List with your own agent

    Get your home in front of millions of buyers by listing it on Zillow.

    Learn how to do it

    Sell it yourself

    Take full control of how buyers see your home on Zillow by listing For Sale by Owner (FSBO).

    List your home

    What's special

    Primary suiteExpansive private backyardDedicated officeHot tubHuge extended deckStainless steel appliancesWhite cabinets
    Welcome to this BEAUTIFULLY UPDATED 3-bedroom, 2-bathroom home with a dedicated OFFICE, offering the perfect blend of work and home life. The inviting OPEN-CONCEPT design is filled with NATURAL LIGHT and NEW FLOORING throughout. The family room, centered around a cozy FIREPLACE, flows effortlessly into the dining area and kitchen. The kitchen is a chef’s dream, featuring WHITE CABINETS, GRANITE COUNTERTOPS, a breakfast bar, and STAINLESS STEEL APPLIANCES. The dining area boasts a WALL OF WINDOWS overlooking the EXPANSIVE, PRIVATE BACKYARD, complete with a HUGE EXTENDED DECK, a GAZEBO, and a HOT TUB that stays with the home, if you want to relax or host outdoor gatherings. The property also features a NEW WELL PUMP for added peace of mind. The spacious PRIMARY SUITE includes DOUBLE VANITIES and a WALK-IN CLOSET for extra convenience. A RECENTLY ADDED LONG CIRCULAR DRIVEWAY provides ample parking and enhances the home’s curb. This home is truly MOVE-IN READY and waiting for you!

    Zillow last checked:

    Listing updated:

    Listed by:

    Kimy Ross 504-491-6723,

    Reese & Company Real Estate, LLC

    Bought with:

    Summer Berkowitz

    Atlas Real Estate Company, LLC

    Source: GSREIN,MLS#: 2470423MLS Logo

    Facts & features

    Interior

    Bedrooms & bathrooms
    • Bedrooms: 3
    • Bathrooms: 2
    • Full bathrooms: 2
    Primary bedroom
    • Level: Lower
    • Dimensions: 14.10 x 11.9
    Bedroom
    • Level: Lower
    • Dimensions: 10.2 x 10.6
    Bedroom
    • Level: Lower
    • Dimensions: 11 x 9.10
    Dining room
    • Level: Lower
    • Dimensions: 10.7 x 10.5
    Living room
    • Level: Lower
    • Dimensions: 16.3 x 14.2
    Heating
    • Central
    Cooling
    • Central Air
    Appliances
    • Included: Dryer, Oven, Range, Refrigerator, Washer
    Features
    • Ceiling Fan(s), Granite Counters, Stainless Steel Appliances
    • Has fireplace: Yes
    • Fireplace features: Wood Burning
    Interior area
    • Total structure area: 1,590
    • Total interior livable area: 1,472 sqft

    Property

    Parking
    • Parking features: Driveway, Off Street, Three or more Spaces
    Features
    • Levels: One
    • Stories: 1
    • Patio & porch: Covered, Patio, Porch
    • Exterior features: Porch, Patio
    • Pool features: None
    Lot
    • Size: 0.44 Acres
    • Dimensions: 70 x 275
    • Features: City Lot, Oversized Lot
    Details
    • Additional structures: Other
    • Parcel number: 36693
    • Special conditions: None

    Construction

    Type & style
    • Home type: SingleFamily
    • Architectural style: Traditional
    • Property subtype: Single Family Residence
    Materials
    • Brick
    • Foundation: Raised
    • Roof: Shingle
    Condition
    • Excellent
    • Year built: 2015

    Utilities & green energy

    • Sewer: Septic Tank
    • Water: Public

    Community & neighborhood

    Location
    • Region: Slidell
    • Subdivision: Not A Subdivision

    Price history

    DateEventPrice
    1/27/2025Sold--
    Source: GSREIN #2470423 Report a problem
    12/10/2024Contingent$240,000$163/sqft
    Source: GSREIN #2470423 Report a problem
    11/8/2024Price change$240,000-3.6%$163/sqft
    Source: GSREIN #2470423 Report a problem
    10/25/2024Price change$249,000-2.4%$169/sqft
    Source: GSREIN #2470423 Report a problem
    10/21/2024Price change$255,000-1.9%$173/sqft
    Source: GSREIN #2470423 Report a problem
    10/4/2024Listed for sale$260,000$177/sqft
    Source: GSREIN #2470423 Report a problem
    1/29/2016Sold--
    Source: GSREIN #2028490 Report a problem

    Public tax history

    YearProperty taxesTax assessment
    2025$2,396 +301.5%$18,765
    2024$597 -46.9%$18,765 +23.9%
    2023$1,123 +0%$15,147
    2022$1,123 +0.1%$15,147
    2021$1,122 +0.5%$15,147
    2020$1,116 -3.1%$15,147 +0.2%
    2019$1,152 -0.4%$15,113
    2018$1,156 -49.1%$15,113
    2017$2,272 +456.2%$15,113 +459.7%
    2016$408 $2,700
    2015$408 -2.8%$2,700
    2014$420 +2%$2,700
    2013$412 $2,700

    Find assessor info on the county website

    Neighborhood: 70461

    Nearby schools

    GreatSchools rating