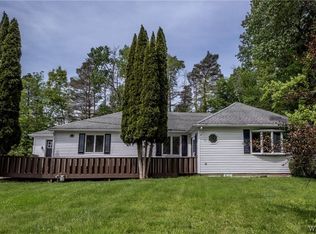
Move right into this charming Northside gem! This well-maintained 3-bedroom, 1.5-bath home offers a comfortable layout and several desirable updates, including newly installed central air conditioning, butcher block kitchen countertops, and newer appliances. The home features a full bath upstairs and a convenient half bath on the main level. Enjoy additional outdoor living space with both a covered front porch and a backyard patio area! A private driveway and detached 1-car garage provide added convenience. Move-in ready and thoughtfully updated, this home is a great opportunity for buyers looking for comfort, functionality, and value!
Pending
$174,900
124 Hotchkiss St, Jamestown, NY 14701
3beds
1,484sqft
Single Family Residence
Built in 1925
5,519 Square Feet Lot
$-- Zestimate®
$118/sqft
$-- HOA
What's special
Backyard patio areaCovered front porchPrivate drivewayNewer appliancesButcher block kitchen countertops
- 70 days |
- 55 |
- 0 |
Zillow last checked:
Listing updated:
Listed by:
ERA Team VP Real Estate 716-413-0200,
Graham Soffel 716-640-9132
Source: NYSAMLSs,MLS#: R1689608 Originating MLS: Chautauqua-Cattaraugus
Originating MLS: Chautauqua-CattaraugusFacts & features
Interior
Bedrooms & bathrooms
- Bedrooms: 3
- Bathrooms: 2
- Full bathrooms: 1
- 1/2 bathrooms: 1
- Main level bathrooms: 1
Heating
- Gas, Forced Air
Cooling
- Central Air
Appliances
- Included: Dryer, Dishwasher, Disposal, Gas Oven, Gas Range, Gas Water Heater, Microwave, Refrigerator, Washer
- Laundry: In Basement
Features
- Breakfast Area, Separate/Formal Dining Room, Separate/Formal Living Room
- Flooring: Hardwood, Laminate, Tile, Varies
- Basement: Full
- Number of fireplaces: 1
Interior area
- Total structure area: 1,484
- Total interior livable area: 1,484 sqft
Property
Parking
- Total spaces: 1
- Parking features: Detached, Garage
- Garage spaces: 1
Features
- Levels: Two
- Stories: 2
- Exterior features: Blacktop Driveway
Lot
- Size: 5,519 Square Feet
- Dimensions: 48 x 115
- Features: Rectangular, Rectangular Lot, Residential Lot
Details
- Parcel number: 0608003700160002090000
- Special conditions: Standard
Construction
Type & style
- Home type: SingleFamily
- Architectural style: Craftsman
- Property subtype: Single Family Residence
Materials
- Vinyl Siding
- Foundation: Block
- Roof: Asphalt,Shingle
Condition
- Resale
- Year built: 1925
Utilities & green energy
- Sewer: Connected
- Water: Connected, Public
- Utilities for property: Sewer Connected, Water Connected
Community & HOA
Community
- Subdivision: Myron Fishs Allotment
Location
- Region: Jamestown
Financial & listing details
- Price per square foot: $118/sqft
- Tax assessed value: $65,000
- Annual tax amount: $3,517
- Date on market: 6/11/2026
- Cumulative days on market: 3 days
- Listing terms: Cash,Conventional,FHA,VA Loan
Estimated market value
Not available
Estimated sales range
Not available
Not available
Price history
| Date | Event | Price |
|---|---|---|
| 7/6/2026 | Pending sale | $174,900$118/sqft |
Source:  NYSAMLSs #R1689608 Report a problem NYSAMLSs #R1689608 Report a problem | ||
| 6/15/2026 | Contingent | $174,900$118/sqft |
Source: NYSAMLSs #R1689608 Report a problem | ||
| 6/11/2026 | Listed for sale | $174,900+40%$118/sqft |
Source: NYSAMLSs #R1689608 Report a problem | ||
| 7/26/2022 | Sold | $124,900$84/sqft |
Source: NYSAMLSs #R1405276 Report a problem | ||
| 5/18/2022 | Pending sale | $124,900$84/sqft |
Source: NYSAMLSs #R1405276 Report a problem | ||
| 5/11/2022 | Listed for sale | $124,900+64.3%$84/sqft |
Source: NYSAMLSs #R1405276 Report a problem | ||
| 8/6/2018 | Sold | $76,000-4.9%$51/sqft |
Source: NYSAMLSs #R1123275 Report a problem | ||
| 6/19/2018 | Pending sale | $79,900$54/sqft |
Source: ERA Team VP Real Estate #R1123275 Report a problem | ||
| 6/19/2018 | Listed for sale | $79,900+19.3%$54/sqft |
Source: ERA Team VP Real Estate #R1123275 Report a problem | ||
| 11/19/2013 | Sold | $67,000+34%$45/sqft |
Source: Public Record Report a problem | ||
| 10/18/2011 | Sold | $50,000$34/sqft |
Source: Public Record Report a problem | ||
Public tax history
| Year | Property taxes | Tax assessment |
|---|---|---|
| 2025 | -- | $65,000 |
| 2024 | -- | $65,000 |
| 2023 | -- | $65,000 +18.2% |
| 2022 | -- | $55,000 |
| 2021 | -- | $55,000 |
| 2020 | -- | $55,000 |
| 2019 | -- | $55,000 |
| 2018 | -- | $55,000 |
| 2017 | $491 | $55,000 |
| 2016 | -- | $55,000 |
| 2015 | -- | $55,000 |
| 2014 | -- | $55,000 |
| 2013 | -- | $55,000 |
| 2012 | -- | $55,000 |
| 2011 | -- | $55,000 |
| 2010 | -- | $55,000 |
| 2009 | -- | $55,000 |
| 2008 | -- | $55,000 |
| 2007 | -- | $55,000 |
| 2006 | -- | $55,000 +279.8% |
| 2005 | -- | $14,480 |
| 2004 | -- | $14,480 |
| 2003 | -- | $14,480 |
| 2002 | -- | $14,480 |
Find assessor info on the county website
Monthly payment
Climate risks
Neighborhood: 14701
Nearby schools
GreatSchools rating
- 3/10Carlyle C Ring Elementary SchoolGrades: PK-4Distance: 0.3 mi
- 1/10George Washington Middle SchoolGrades: 5-8Distance: 0.3 mi
- 3/10Jamestown High SchoolGrades: 9-12Distance: 1.3 mi
Schools provided by the listing agent
- Elementary: Carlyle C Ring Elementary
- Middle: Washington Middle
- High: Jamestown High
- District: Jamestown
Source: NYSAMLSs. This data may not be complete. We recommend contacting the local school district to confirm school assignments for this home.
- $156,8003 bd2 ba1.3k sqft120 Hotchkiss St, Jamestown, NY 14701Off Market
- $178,9004 bd2 ba3.1k sqft132 Hotchkiss St, Jamestown, NY 14701Off Market
- $113,6004 bd2 ba2k sqft116 Hotchkiss St, Jamestown, NY 14701Off Market
- $400-- bd-- ba-- sqftTowner Ave, Jamestown, NY 14701Off Market
- $108,3003 bd1 ba1.3k sqft84 Durant Ave, Jamestown, NY 14701Off Market
- $115,1003 bd1 ba1.5k sqft125 Hotchkiss St, Jamestown, NY 14701Off Market
- $400-- bd-- ba-- sqftTowner Ave, Jamestown, NY 14701Off Market
- $106,7003 bd1 ba1.3k sqft80 Durant Ave, Jamestown, NY 14701Off Market
A local agent can set up tours, give advice and negotiate with sellers.
Similar homes
- $--3 bd2 ba1.5k sqft224 Hallock St, Jamestown, NY 14701Auction
 Auction.com 2
 - $205,0003 bd2 ba1.3k sqft2011 Willard Street Ext, Jamestown, NY 14701For Sale

 MLS ID #R1701604, Tena Dills, Listing by: ERA Team VP Real Estate. NYSAMLSs
 - $199,9003 bd2 ba1.9k sqft182 Euclid Ave, Jamestown, NY 14701For Sale
 MLS ID #B1701111, John Spaschak, Listing by: WNY Metro Roberts Realty. NYSAMLSs
 - $149,9003 bd2 ba1.9k sqft1751 Foote Avenue Ext, Jamestown, NY 14701For Sale
 MLS ID #B1707321, Dana Sciolino, Listing by: WNY Metro Roberts Realty. NYSAMLSs
 - $148,9003 bd2 ba1.4k sqft108 Dearing Ave, Jamestown, NY 14701For SaleMLS ID #R1694192, Roberta Thompson, Listing by: Real Estate Advantage. NYSAMLSs
- $189,9003 bd3 ba1.7k sqft38 Howard St, Jamestown, NY 14701For SaleMLS ID #R1703900, Jerod Zahn, Listing by: ERA Team VP Real Estate. NYSAMLSs
- $189,9003 bd1 ba1.1k sqft220 Colfax St, Jamestown, NY 14701For SaleMLS ID #R1705701, Laura Ferraro, Listing by: EXP-Premier Listings Team. NYSAMLSs
- $174,9002 bd2 ba1.3k sqft3026 Garfield Rd, Jamestown, NY 14701For SaleMLS ID #R1696357, Anthony Benedetto, Listing by: Real Estate Advantage. NYSAMLSs
- $149,9003 bd2 ba1.2k sqft68 Pennsylvania Ave, Jamestown, NY 14701For SaleMLS ID #B1706527, Desirae Verde, Listing by: HUNT Real Estate ERA. NYSAMLSs
- $174,9002 bd2 ba1k sqft3510 Lake St, Jamestown, NY 14701For SaleMLS ID #R1699759, Richard & Julia McMahon, Listing by: Real Estate Advantage. NYSAMLSs
- $195,0003 bd2 ba1.1k sqft222 Indiana Ave, Jamestown, NY 14701For Sale By Owner
- $119,9003 bd2 ba1.9k sqft3 Gilberds St, Jamestown, NY 14701For SaleMLS ID #R1702178, Amy Garris, Listing by: Real Estate Advantage. NYSAMLSs
- $128,0003 bd2 ba1.4k sqft112 Cook Ave, Jamestown, NY 14701For SaleMLS ID #R1705662, Heather Shea-Canaley, Listing by: ERA Team VP Real Estate. NYSAMLSs
- $137,9003 bd2 ba1k sqft14 Glenview Ave, Jamestown, NY 14701For SaleMLS ID #B1701890, Amanda Licht, Listing by: HUNT Real Estate ERA. NYSAMLSs
- $129,9003 bd2 ba2k sqft215 Cole Ave, Jamestown, NY 14701For SaleMLS ID #R1704448, Heather Shea-Canaley, Listing by: ERA Team VP Real Estate. NYSAMLSs
- $144,9004 bd2 ba1.7k sqft76 W Virginia Blvd, Jamestown, NY 14701For SaleMLS ID #R1699699, Richard & Julia McMahon, Listing by: Real Estate Advantage. NYSAMLSs
- $134,5003 bd2 ba1.2k sqft71 Linwood Ave, Jamestown, NY 14701For SaleMLS ID #R1703905, Sharon Lisciandro, Listing by: Century 21 Turner Brokers. NYSAMLSs
- $209,0003 bd1 ba1.2k sqft1786 Martin Rd, Jamestown, NY 14701For Sale By Owner
- $89,9003 bd1 ba1.2k sqft13 Dearing Ave, Jamestown, NY 14701For SaleMLS ID #R1697772, Gavin Pavlock, Listing by: Real Estate Advantage. NYSAMLSs
- $120,0004 bd2 ba1.3k sqft59 Ames Ave, Jamestown, NY 14701For SaleMLS ID #R1682128, Amanda Saddler, Listing by: PropertyMatch USA, LLC. NYSAMLSs
