Welcome to luxury living in the heart of Lucedale! Located in the highly desirable Jaden Court subdivision, this beautifully upgraded DR Horton home offers 3 spacious bedrooms, 2 full bathrooms, and a thoughtfully designed open-concept floor plan perfect for entertaining and everyday living. Step inside to discover modern finishes, upscale touches, and a warm inviting atmosphere throughout. The spacious living areas flow seamlessly into the kitchen and dining spaces, creating the perfect place to gather with family and friends. Outside, enjoy your own private backyard retreat with plenty of room to relax, entertain, or enjoy peaceful country living. This property is packed with extras and upgrades that truly set it apart! Property features include: • Garage floor coating • Seven 110 electrical plugs installed in the garage •1 220 outlet in garage • Two additional air vents added in garage • New front door • New back door with built-in pet door • New pantry door • Fenced backyard • 1 storage shed • 1 workshop • 1 two-car carport • 1 single-car carport With incredible upgrades, functional space, privacy, and all the extras already in place, this home is truly move-in ready and offers exceptional value. Don't miss your opportunity to own this standout property in one of Lucedale's growing communities! Pictures are Staged using AI Generator
Active
Price cut: $4.9K (7/1)
$295,000
124 Jaden Ct Lot 8, Lucedale, MS 39452
3beds
1,785sqft
Residential, Single Family Residence
Built in 2024
0.36 Acres Lot
$293,300 Zestimate®
$165/sqft
$-- HOA
What's special
Warm inviting atmosphere throughoutGarage floor coatingSingle-car carportTwo-car carportUpscale touchesModern finishesStorage shed
- 63 days |
- 123 |
- 3 |
Zillow last checked:
Listing updated:
Listed by:
Jordan Doole 251-725-7980,
Coldwell Banker Smith Home Rltrs-Gautier 228-497-1800
Source: MLS United,MLS#: 4150035
Facts & features
Interior
Bedrooms & bathrooms
- Bedrooms: 3
- Bathrooms: 2
- Full bathrooms: 2
Heating
- Central
Cooling
- Ceiling Fan(s), Central Air
Appliances
- Included: Dishwasher, Free-Standing Gas Range, Microwave
- Laundry: Inside, Laundry Room, Main Level
Features
- Granite Counters, Kitchen Island, Recessed Lighting, Vaulted Ceiling(s), Double Vanity
- Flooring: Vinyl, Carpet
- Doors: Dead Bolt Lock(s), ENERGY STAR Qualified Doors, Insulated, Security
- Has fireplace: No
Interior area
- Total structure area: 1,785
- Total interior livable area: 1,785 sqft
Video & virtual tour
Property
Parking
- Total spaces: 2
- Parking features: Garage Door Opener, Garage Faces Front, Paved
- Garage spaces: 2
Features
- Levels: One
- Stories: 1
- Patio & porch: Porch
- Exterior features: Lighting, Private Yard, None
- Fencing: Back Yard,Privacy,Wood
Lot
- Size: 0.36 Acres
- Features: Rectangular Lot
Details
- Additional structures: Shed(s), Workshop
- Parcel number: 0309321c033.08
Construction
Type & style
- Home type: SingleFamily
- Architectural style: Traditional
- Property subtype: Residential, Single Family Residence
Materials
- Brick Veneer
- Foundation: Slab
- Roof: Architectural Shingles
Condition
- Move In Ready
- New construction: No
- Year built: 2024
Utilities & green energy
- Sewer: Public Sewer
- Water: Public
- Utilities for property: Electricity Connected, Natural Gas Connected, Water Connected
Community & HOA
Community
- Subdivision: Kensleigh Cove
Location
- Region: Lucedale
Financial & listing details
- Price per square foot: $165/sqft
- Date on market: 5/20/2026
- Electric utility on property: Yes
Estimated market value
$293,300
$279,000 - $308,000
$1,876/mo
Price history
| Date | Event | Price |
|---|---|---|
| 7/1/2026 | Price change | $295,000-1.6%$165/sqft |
Source: MLS United #4150035 Report a problem | ||
| 5/20/2026 | Listed for sale | $299,900+17.7%$168/sqft |
Source: MLS United #4150035 Report a problem | ||
| 4/18/2024 | Sold | -- |
Source: MLS United #4057325 Report a problem | ||
| 3/1/2024 | Price change | $254,900+2%$143/sqft |
Source: MLS United #4057325 Report a problem | ||
| 8/29/2023 | Listed for sale | $249,900$140/sqft |
Source: MLS United #4057325 Report a problem | ||
Public tax history
Tax history is unavailable.
Monthly payment
Est. payment
Payment breakdown
Explore the cost of this home by adjusting the details. Changes won't be saved.Climate risks
Neighborhood: 39452
Nearby schools
GreatSchools rating
- 4/10Lucedale Intermediate SchoolGrades: 3-6Distance: 0.3 mi
- 6/10George County Middle SchoolGrades: 7-8Distance: 0.3 mi
- 8/10George County High SchoolGrades: 9-12Distance: 3 mi
Schools provided by the listing agent
- Elementary: Lucedale
Source: MLS United. This data may not be complete. We recommend contacting the local school district to confirm school assignments for this home.
- $89,600-- bd1 ba1k sqft293 Northside Church Rd, Lucedale, MS 39452Off Market
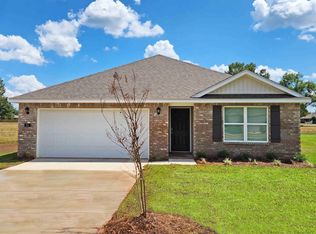
- $--3 bd2 ba1.2k sqft75 Jaden Ct, Lucedale, MS 39452Sold
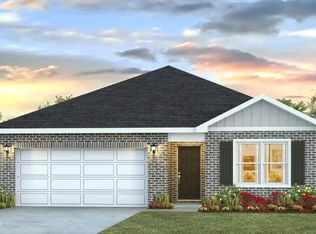
- $--3 bd2 ba1.2k sqft114 Jaden Ct, Lucedale, MS 39452Sold
- $--3 bd2 ba1.2k sqft66 Jaden Ct, Lucedale, MS 39452Sold

- $292,6003 bd2 ba1.6k sqft124 Jaden Ct, Lucedale, MS 39452Off Market
- $5,280-- bd-- ba160 sqft189 Church St, Lucedale, MS 39452Off Market
- $143,100-- bd1 ba1.2k sqft130 Church St, Lucedale, MS 39452Off Market
- $229,900-- bd0 ba2.4k sqft189 Church St, Lucedale, MS 39452Off Market
A local agent can set up tours, give advice and negotiate with sellers.
A local lender can help you make sure your offer is ready when you are.
Similar homes
- $289,0003 bd3 ba2.2k sqft203 Church St, Lucedale, MS 39452For Sale
 MLS ID #4154181, Karen S Wright, Karen Wright Realty, LLC.. MLS United
 - $272,0004 bd3 ba2.2k sqft36 Maci Ln, Lucedale, MS 39452For Sale
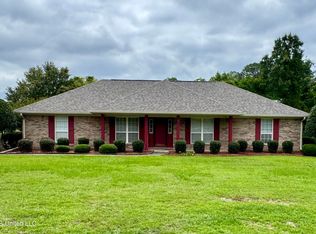 MLS ID #4152274, Carol L Howell, R Evans Realty, LLC. MLS United
 - $269,9004 bd2 ba1.7k sqft132 Magnolia Farms Dr, Lucedale, MS 39452For Sale
 MLS ID #4153256, Nathan Houston, Expect Realty. MLS United
 - $294,9004 bd2 ba2k sqft125 Mulberry Dr, Lucedale, MS 39452New Construction
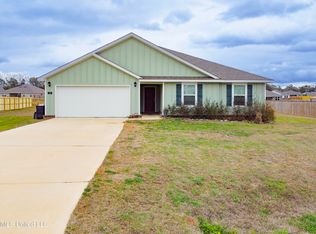 MLS ID #4139535, Diana A Bateman, Real Broker, LLC.. MLS United
 - $260,0003 bd2 ba1.6k sqft118 Mulberry Dr Lot 28, Lucedale, MS 39452For SaleMLS ID #4149441, Amy D Erkhart, Amy Erkhart Realty, LLC. MLS United
- $205,0003 bd2 ba1.7k sqft446 Park St, Lucedale, MS 39452For SaleMLS ID #4156534, Summer Wood, eAgent Nexus. MLS United
- $269,9003 bd2 ba1.5k sqft116 Holland Rd, Lucedale, MS 39452For SaleMLS ID #4149268, Shelley Charlton, Johnson Generational Realty. MLS United
- $265,0003 bd2 ba1.5k sqft113 Water Oak Dr, Lucedale, MS 39452For SaleMLS ID #4153305, Emma K Parker, Real Broker, LLC.. MLS United
- $290,9004 bd2 ba2.2k sqft128 Strawberry Dr, Lucedale, MS 39452New ConstructionMLS ID #4153510, Jodie L Henderson, D R Horton. MLS United
- from $290,9004 bd2 ba2.2k sqftThe Denton Plan, Magnolia Farms, Lucedale, MS 39452New ConstructionDR Horton
- $271,9004 bd2 ba2k sqft126 Strawberry Dr, Lucedale, MS 39452New ConstructionMLS United
- $199,0003 bd2 ba1.3k sqft107 Driftwood Dr, Lucedale, MS 39452For SaleMLS ID #4148476, Donna J Crump, R Evans Realty, LLC. MLS United
- $269,5003 bd2 ba1.8k sqft197 Burgundy Dr, Lucedale, MS 39452For SaleMLS ID #4134102, Russell Evans, R Evans Realty, LLC. MLS United
- $225,0004 bd2 ba1.3k sqft94 Kings Crossing Dr, Lucedale, MS 39452For SaleMLS ID #4151828, Rebecca Hilliard, Hilliard Homes. MLS United
- $215,0002 bd2 ba1.4k sqft172 Holmes St, Lucedale, MS 39452For SaleMLS ID #4145019, Austin L Walker, Real Broker, LLC.. MLS United
- $260,9003 bd2 ba1.7k sqft200 Magnolia Farms Dr, Lucedale, MS 39452New ConstructionMLS ID #4143883, Susie Siemiontkowski, D R Horton. MLS United
- $176,0003 bd2 ba1.1k sqft101 Maci Ln, Lucedale, MS 39452For SaleMLS ID #4150457, Connie J West, CWest Realty, LLC. MLS United
- $245,9003 bd2 ba1.6k sqft122 Strawberry Dr, Lucedale, MS 39452New ConstructionMLS United
- $299,9003 bd2 ba1.6k sqft4219 Merrill Rd, Lucedale, MS 39452For SaleMLS ID #4148136, Karen S Wright, Karen Wright Realty, LLC.. MLS United
- $268,5005 bd3 ba2.1k sqft129 Magnolia Farms Dr, Lucedale, MS 39452For SaleMLS ID #4152920, Jordan M Seals, Coldwell Banker Smith Homes. MLS United
