Skip main navigation
Sold for $343,000
  • $343,000

    124 Killbuck Trl, Winchester, VA 22602

    3beds
    1,866sqft
    Single Family Residence
    Built in 1990
    0.61 Acres Lot
    $367,600 Zestimate®
    $184/sqft
    $1,827 Estimated rent

    Home value

    $367,600

    $349,000 - $386,000

    $1,827/mo

    Zestimate® history
    Loading
    Loading...

    Owner options

    List your home for rent

    $1,827/mo

    Rent Zestimate®

    Find your next renter with Zillow Rental Manager. Plus, with online applications, you can quickly screen prospective tenants – for free.

    Learn more

    $1,827/mo

    Rent Zestimate®

    Refinance and save

    $1,966/mo

    Est. payment

    Refinancing to a lower rate could help reduce your monthly payments and save thousands over the life of the loan.

    See today's rates

    $1,966/mo

    Est. payment

    Explore your selling options

    Work with a Zillow partner agent

    Leverage their expertise and Zillow's premium Showcase listings to get your home seen by more buyers.

    Get started

    List with your own agent

    Get your home in front of millions of buyers by listing it on Zillow.

    Learn how to do it

    Sell it yourself

    Take full control of how buyers see your home on Zillow by listing For Sale by Owner (FSBO).

    List your home

    What's special

    Gas fireplaceWood - burning stovePaved drivewayWired internetWooded private propertyScreened porchPaved roads
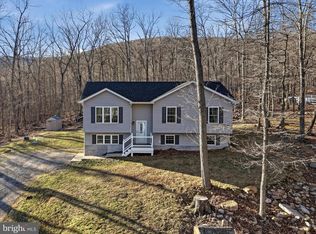
    Don't overlook this charming ranch home boasting 3 bedrooms and 2 full baths, situated on a spacious .61-acre lot backing onto wooded private property. With paved roads, a paved driveway, and wired internet, convenience meets comfort here. Step inside to newly refinished hardwood floors welcoming you into the expansive family room, complete with a wood-burning stove and vaulted ceiling. Transitioning to the kitchen, you'll discover a generously sized area flooded with natural light, perfect for cooking, entertaining, and family gatherings. The primary bedroom features a gas fireplace, a large en-suite bathroom, and double walk-in closets. The en-suite bathroom, positioned adjacent to the fireplace, offers a separate jetted tub and shower for ultimate relaxation. A heated, oversized, 2-car garage (30'x27'), accessible through the walk-in laundry room, provides additional storage space. Nature lovers will enjoy relaxing in the screened porch and on the spacious deck, complete with a propane hookup for your grill. Recent updates include a new roof in 2022 with 50-year architectural shingles, a new HVAC system in 2022, and double water heaters catering to both sides of the home. This home seamlessly blends functionality with luxury, offering a serene retreat for its lucky new owners.

    Zillow last checked:

    Listing updated:

    Listed by:

    Justin Mistretta 540-450-7166,

    Berkshire Hathaway HomeServices PenFed Realty

    Bought with:

    Patricia Gallardo, 0225210881

    Real Broker, LLC

    Source: Bright MLS,MLS#: VAFV2018516MLS Logo

    Facts & features

    Interior

    Bedrooms & bathrooms
    • Bedrooms: 3
    • Bathrooms: 2
    • Full bathrooms: 2
    • Main level bathrooms: 2
    • Main level bedrooms: 3
    Basement
    • Area: 0
    Heating
    • Heat Pump, Electric
    Cooling
    • Central Air, Electric
    Appliances
    • Included: Microwave, Cooktop, Dishwasher, Disposal, Dryer, Double Oven, Refrigerator, Washer, Electric Water Heater, Water Heater
    Features
    • Flooring: Wood, Carpet
    • Has basement: No
    • Number of fireplaces: 2
    • Fireplace features: Gas/Propane, Wood Burning
    Interior area
    • Total structure area: 1,866
    • Total interior livable area: 1,866 sqft
    • Finished area above ground: 1,866
    • Finished area below ground: 0

    Property

    Parking
    • Total spaces: 2
    • Parking features: Garage Faces Front, Garage Door Opener, Inside Entrance, Attached, Driveway
    • Attached garage spaces: 2
    • Has uncovered spaces: Yes
    Accessibility
    • Accessibility features: None
    Features
    • Levels: One
    • Stories: 1
    • Pool features: None
    Lot
    • Size: 0.61 Acres
    Details
    • Additional structures: Above Grade, Below Grade
    • Parcel number: 49A04 1 T 39
    • Zoning: R5
    • Special conditions: Standard

    Construction

    Type & style
    • Home type: SingleFamily
    • Architectural style: Ranch/Rambler
    • Property subtype: Single Family Residence
    Materials
    • Frame
    • Foundation: Crawl Space
    • Roof: Architectural Shingle
    Condition
    • New construction: No
    • Year built: 1990
    • Major remodel year: 2004

    Utilities & green energy

    • Sewer: On Site Septic
    • Water: Well

    Community & HOA

    Community
    • Subdivision: Shawneeland
    HOA
    • Has HOA: No
    Location
    • Region: Winchester

    Financial & listing details

    • Price per square foot: $184/sqft
    • Tax assessed value: $211,300
    • Annual tax amount: $1,289
    • Date on market: 4/19/2024
    • Listing agreement: Exclusive Right To Sell
    • Ownership: Fee Simple

    Price history

    DateEventPrice
    5/13/2024Sold$343,000+0.9%$184/sqft
    Source: Bright MLS #VAFV2018516 Report a problem
    4/23/2024Contingent$339,900$182/sqft
    Source: Bright MLS #VAFV2018516 Report a problem
    4/19/2024Listed for sale$339,900$182/sqft
    Source: Bright MLS #VAFV2018516 Report a problem

    Public tax history

    YearProperty taxesTax assessment
    2025$1,558 +17.6%$324,500 +24.9%
    2024$1,325 $259,800
    2023$1,325 +105.6%$259,800 +23%
    2022$644 $211,300
    2021$644 -43.9%$211,300 +12.2%
    2020$1,149 -50%$188,400
    2019$2,298 +40.8%$188,400 +7.1%
    2018$1,633 +1.1%$175,900
    2017$1,615 +3.3%$175,900 +5.1%
    2016$1,564 +66.9%$167,400
    2015$937 +21.1%$167,400 +4%
    2014$774 $160,900
    2013-- $160,900 -7.5%
    2012-- $174,000
    2011-- $174,000 -11.8%
    2010-- $197,300
    2009-- $197,300 -3.4%
    2008-- $204,200
    2007-- $204,200
    2006-- $204,200
    2005-- $204,200 +190.9%
    2003-- $70,200
    2002-- $70,200
    2001-- $70,200
    Find assessor info on the county website

    Neighborhood: 22602

    Nearby schools

    GreatSchools rating
    Schools provided by the listing agent
    • District: Frederick County Public Schools

    Source: Bright MLS. This data may not be complete. We recommend contacting the local school district to confirm school assignments for this home.

    Get a cash offer in 3 minutes
    Find out how much your home could sell for in as little as 3 minutes with a no-obligation cash offer.
    Estimated market value
    $367,600
    Get a cash offer in 3 minutes
    Find out how much your home could sell for in as little as 3 minutes with a no-obligation cash offer.
    Estimated market value
    $367,600