Skip main navigation
Sold for $406,000
  • $406,000

    128 Killbuck Trl, Winchester, VA 22602

    4beds
    2,100sqft
    Single Family Residence
    Built in 2019
    0.61 Acres Lot
    $409,600 Zestimate®
    $193/sqft
    $2,605 Estimated rent

    Home value

    $409,600

    $373,000 - $446,000

    $2,605/mo

    Zestimate® history
    Loading
    Loading...

    Owner options

    List your home for rent

    $2,605/mo

    Rent Zestimate®

    Find your next renter with Zillow Rental Manager. Plus, with online applications, you can quickly screen prospective tenants – for free.

    Learn more

    $2,605/mo

    Rent Zestimate®

    Refinance and save

    $2,335/mo

    Est. payment

    Refinancing to a lower rate could help reduce your monthly payments and save thousands over the life of the loan.

    See today's rates

    $2,335/mo

    Est. payment

    Explore your selling options

    Work with a Zillow partner agent

    Leverage their expertise and Zillow's premium Showcase listings to get your home seen by more buyers.

    Get started

    List with your own agent

    Get your home in front of millions of buyers by listing it on Zillow.

    Learn how to do it

    Sell it yourself

    Take full control of how buyers see your home on Zillow by listing For Sale by Owner (FSBO).

    List your home

    What's special

    Open inviting floor planFreshly painted throughoutThree spacious bedrooms
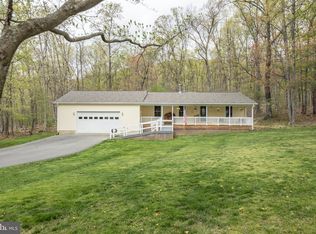
    Welcome to 128 Killbuck Trail, a beautifully maintained 2019 split-foyer home that truly shows like new. Freshly painted throughout, this residence features granite countertops in the kitchen and bathrooms and has an open, inviting floor plan perfect for everyday living and entertaining. The main level offers three spacious bedrooms, including a primary suite with an en-suite bath. The lower level extends your living space with an additional bedroom and full bathroom — perfect for guests, a home office, or extended family. Composite decking on both the front and rear porches. Located in Shawnee Land, a scenic residential community nestled on the eastern slopes of Great North Mountain, this home offers a country-living feel with beautiful natural surroundings and a true sense of quiet retreat. Shawnee Land provides easy access to outdoor recreation and nature while still being just a short distance from city conveniences.  Just minutes from Winchester, VA, residents enjoy close proximity to shopping, dining, healthcare, schools, and all the amenities of city life — with the peace and beauty of mountain living right outside your door. Whether you’re commuting, exploring nearby parks, or coming home to relax, this location delivers the best of both worlds.  Move-in ready and exceptionally cared for — don’t miss your chance to own a home that checks all the boxes for style, convenience, and comfort!

    Zillow last checked:

    Listing updated:

    Listed by:

    Dylan Welch 304-490-7302,

    RE/MAX Roots

    Bought with:

    Paola Granados

    Keller Williams Fairfax Gateway

    Source: Bright MLS,MLS#: VAFV2039474MLS Logo

    Facts & features

    Interior

    Bedrooms & bathrooms
    • Bedrooms: 4
    • Bathrooms: 3
    • Full bathrooms: 3
    • Main level bathrooms: 2
    • Main level bedrooms: 3
    Rooms
    • Room types: Living Room, Primary Bedroom, Bedroom 2, Bedroom 3, Bedroom 4, Kitchen, Great Room, Bathroom 2, Bathroom 3, Primary Bathroom
    Primary bedroom
    • Features: Flooring - Carpet
    • Level: Main
    Bedroom 2
    • Level: Main
    Bedroom 3
    • Level: Main
    Bedroom 4
    • Features: Flooring - Luxury Vinyl Plank
    • Level: Lower
    Primary bathroom
    • Features: Granite Counters, Flooring - Tile/Brick
    • Level: Main
    Bathroom 2
    • Features: Flooring - Carpet
    • Level: Main
    Bathroom 3
    • Features: Granite Counters
    • Level: Lower
    Great room
    • Features: Flooring - Luxury Vinyl Plank
    • Level: Lower
    Kitchen
    • Features: Granite Counters, Flooring - Luxury Vinyl Plank, Recessed Lighting, Living/Dining Room Combo
    • Level: Main
    Living room
    • Features: Flooring - Luxury Vinyl Plank, Living/Dining Room Combo
    • Level: Main
    Heating
    • Heat Pump, Electric
    Cooling
    • Central Air, Electric
    Appliances
    • Included: Microwave, Disposal, Oven/Range - Electric, Refrigerator, Stainless Steel Appliance(s), Water Treat System, Electric Water Heater
    • Laundry: In Basement
    Features
    • Family Room Off Kitchen, Kitchen Island, Primary Bath(s), Recessed Lighting, Walk-In Closet(s), Combination Kitchen/Living
    • Flooring: Luxury Vinyl
    • Basement: Finished
    • Has fireplace: No
    Interior area
    • Total structure area: 2,100
    • Total interior livable area: 2,100 sqft
    • Finished area above ground: 1,080
    • Finished area below ground: 1,020

    Property

    Parking
    • Total spaces: 4
    • Parking features: Gravel, Driveway
    • Uncovered spaces: 4
    Accessibility
    • Accessibility features: None
    Features
    • Levels: Split Foyer,Two
    • Stories: 2
    • Patio & porch: Porch
    • Pool features: None
    Lot
    • Size: 0.61 Acres
    Details
    • Additional structures: Above Grade, Below Grade, Outbuilding
    • Parcel number: 49A041T37
    • Zoning: R5
    • Special conditions: Standard

    Construction

    Type & style
    • Home type: SingleFamily
    • Property subtype: Single Family Residence
    Materials
    • Vinyl Siding
    • Foundation: Concrete Perimeter
    • Roof: Shingle
    Condition
    • Excellent
    • New construction: No
    • Year built: 2019

    Utilities & green energy

    • Electric: 200+ Amp Service
    • Sewer: Septic = # of BR
    • Water: Well
    • Utilities for property: Fiber Optic

    Community & HOA

    Community
    • Subdivision: Shawneeland
    HOA
    • Has HOA: No
    Location
    • Region: Winchester

    Financial & listing details

    • Price per square foot: $193/sqft
    • Tax assessed value: $321,300
    • Annual tax amount: $1,542
    • Date on market: 2/22/2026
    • Listing agreement: Exclusive Right To Sell
    • Listing terms: Cash,Conventional,FHA,VA Loan,USDA Loan
    • Inclusions: Washer / Dryer / Stove / Refrigerator / Microwave / Storage Shed (8x8)
    • Ownership: Fee Simple

    Price history

    DateEventPrice
    4/3/2026Sold$406,000-1%$193/sqft
    Source: Bright MLS #VAFV2039474 Report a problem
    3/1/2026Contingent$410,000$195/sqft
    Source: Bright MLS #VAFV2039474 Report a problem
    2/22/2026Listed for sale$410,000+70.9%$195/sqft
    Source: Bright MLS #VAFV2039474 Report a problem
    2/7/2020Sold$239,900+859.6%$114/sqft
    Source: Agent Provided Report a problem
    9/10/2019Sold$25,000$12/sqft
    Source: Public Record Report a problem
    11/21/2007Sold$25,000+354.5%$12/sqft
    Source: Public Record Report a problem
    10/20/2005Sold$5,500$3/sqft
    Source: Public Record Report a problem

    Public tax history

    YearProperty taxesTax assessment
    2025$1,542 +14.8%$321,300 +22%
    2024$1,343 $263,400
    2023$1,343 +115.2%$263,400 +28.7%
    2022$624 $204,700
    2021$624 -43.1%$204,700 +13.7%
    2020$1,098 +260%$180,000 +620%
    2019$305 -29.7%$25,000 -37.5%
    2018$434 +0.9%$40,000
    2017$430 +16.2%$40,000 +33.3%
    2016$370 +120.2%$30,000
    2015$168 -5.5%$30,000
    2014$178 $30,000
    2013-- $30,000
    2012-- $30,000
    2011-- $30,000
    2010-- $30,000
    2009-- $30,000 +71.4%
    2008-- $17,500
    2007-- $17,500 +600%
    2006-- $2,500
    2005-- $2,500
    2003-- $2,500
    2002-- $2,500
    Find assessor info on the county website

    Neighborhood: 22602

    Nearby schools

    GreatSchools rating
    Schools provided by the listing agent
    • District: Frederick County Public Schools

    Source: Bright MLS. This data may not be complete. We recommend contacting the local school district to confirm school assignments for this home.

    Get a cash offer in 3 minutes
    Find out how much your home could sell for in as little as 3 minutes with a no-obligation cash offer.
    Estimated market value
    $409,600
    Get a cash offer in 3 minutes
    Find out how much your home could sell for in as little as 3 minutes with a no-obligation cash offer.
    Estimated market value
    $409,600