Welcome to Charleston-style architecture at its finest in the GOLF CART FRIENDLY community of Sunset Ridge! 124 Kingsport is a sophisticated, MOVE-IN READY 4-bedroom, 3.5-bathroom home offering timeless charm and RESORT STYLE AMENITIES just steps from your door. Relax and unwind on one of the TWO COVERED PORCHES, perfect for sipping your favorite summertime beverage, or host friends on the conveniently located side deck. Inside, you'll find GLEAMING HARDWOOD FLOORS, NEW STAINMASTER CARPET, an elegant wood tread stairwell, UPDATED PAINT, and a thoughtful floor plan that balances comfort and style. The OPEN CONCEPT KITCHEN, casual dining area, and cozy living room with GAS LOG FIREPLACE make everyday living and entertaining effortless. A FIRST FLOOR OFFICE provides the perfect space for remote work. A SEPARATE STAIRCASE leads to a VERSATILE 4th BEDROOM OR BONUS ROOM with a FULL ENSUITE BATH! Retreat to the LUXURIOUS PRIMARY SUITE, featuring a soaking tub, walk-in shower, dual vanities, HIS AND HER WALK-IN CLOSETS, and a private water closet. Newer HVAC systems installed 2020 & 2023, Water heater (2020), Roof (2011) and crawl space vapor barrier(2025). Enjoy the SUNSET RIDGE LIFESTYLE with sidewalk-lined streets, a NEIGHBORHOOD PARK and fountain, and quick access to a POOL COMPLEX with WATER SLIDE and KIDDIE POOL and the DEVILS RIDGE GOLF CLUB just a few minutes away! The optional memberships to Devil's Ridge Golf Club and The Club at Sunset Swim & Tennis offer endless opportunities for recreation, including tennis, golf, and dining. Fantastic location near top-rated schools, greenways, premier shopping, medical facilities, and the new 540 interchange for fast access to RDU International Airport and major employment centers. Discover the perfect blend of Southern charm and modern convenience at 124 Kingsport Road. Your new lifestyle awaits!
Sold for $574,000
Zillow last checked:
Listing updated:
Bought with:
Kimberly Stevenson, 281577
Coldwell Banker Advantage
Source: Doorify MLS,MLS#: 10152350
Price history
| Date | Event | Price |
|---|---|---|
| 4/23/2026 | Sold | $574,000-1%$228/sqft |
Source:  Doorify MLS #10152350 Report a problem Doorify MLS #10152350 Report a problem | ||
| 3/26/2026 | Pending sale | $579,999$231/sqft |
Source: Doorify MLS #10152350 Report a problem | ||
| 3/12/2026 | Listed for sale | $579,999-0.7%$231/sqft |
Source: Doorify MLS #10152350 Report a problem | ||
| 10/13/2025 | Listing removed | $584,000$232/sqft |
Source: Doorify MLS #10117400 Report a problem | ||
| 8/22/2025 | Listed for sale | $584,000-0.2%$232/sqft |
Source: Doorify MLS #10117400 Report a problem | ||
| 8/21/2025 | Listing removed | $584,999$233/sqft |
Source: Doorify MLS #10103148 Report a problem | ||
| 8/6/2025 | Price change | $584,999-2.4%$233/sqft |
Source: Doorify MLS #10103148 Report a problem | ||
| 7/9/2025 | Price change | $599,500-2.5%$239/sqft |
Source: Doorify MLS #10103148 Report a problem | ||
| 6/19/2025 | Listed for sale | $615,000+132.5%$245/sqft |
Source: Doorify MLS #10103148 Report a problem | ||
| 1/31/2006 | Sold | $264,500+20.2%$105/sqft |
Source: Public Record Report a problem | ||
| 8/18/2004 | Sold | $220,000-5.6%$88/sqft |
Source: Public Record Report a problem | ||
| 2/17/2004 | Sold | $233,100+406.7%$93/sqft |
Source: Public Record Report a problem | ||
| 2/2/2001 | Sold | $46,000-81.8%$18/sqft |
Source: Public Record Report a problem | ||
| 5/21/1999 | Sold | $253,000$101/sqft |
Source: Public Record Report a problem | ||
Nearby homes
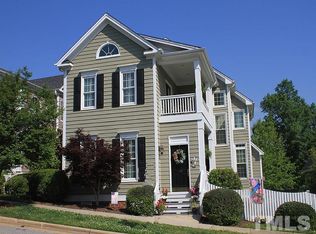
- $628,5004 bd4 ba2.8k sqft120 Kingsport Rd, Holly Springs, NC 27540Off Market
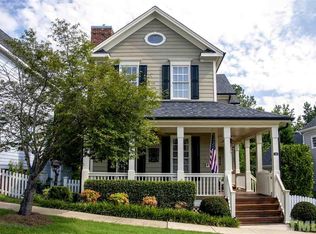
- $556,4004 bd3 ba2.4k sqft128 Kingsport Rd, Holly Springs, NC 27540Off Market
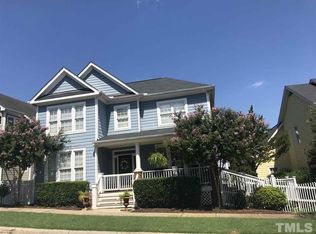
- $499,6004 bd3 ba2.1k sqft116 Kingsport Rd, Holly Springs, NC 27540Off Market
- $564,600-- bd3 ba2.2k sqft132 Kingsport Rd, Holly Springs, NC 27540Off Market
Get a cash offer in 3 minutes
Find out how much your home could sell for in as little as 3 minutes with a no-obligation cash offer.
Estimated market value
$575,000
