Located in highly sought-after Sunset Ridge Golf, Tennis, and Swim community, this beautifully updated home sits in the heart of the neighborhood with convenient walking access to the clubs, schools, HS greenway trail and neighborhood restaurant. Thoughtfully improved and meticulously maintained, this home offers a perfect blend of style, comfort, and functionality. The main level features newer engineered hardwood floors, a dedicated home office, and a welcoming living space drenched in light highlighted by a fireplace with a stylish tile surround and shiplap accents. The updated kitchen boasts white cabinetry, neutral granite countertops, designer backsplash, an enormous walk in pantry and stainless steel appliances, complemented by on-trend lighting throughout the home. Butler's pantry features a custom wet bar with granite countertops, storage, and a French pocket door adding both charm and convenience—ideal for entertaining. Upstairs, the spacious primary suite impresses with a renovated bath featuring a frameless glass shower and freestanding soaking tub. The hall bath has also been tastefully updated, and the second floor offers quality newer carpet and a cohesive, modern color palette throughout. Additional highlights include an over-sized garage with epoxy-coated floor and loft storage, a walk-up attic providing excellent storage or future expansion potential, and a lush, fenced backyard with an expansive deck, retractable awning, and dedicated fire-pit area—perfect for outdoor living. This exceptional home reflects pride of ownership at every turn and is truly move-in ready.
Sold for $725,000
$725,000
313 Crossway Ln, Holly Springs, NC 27540
4beds
2,927sqft
Single Family Residence, Residential
Built in 2000
0.32 Acres Lot
$723,800 Zestimate®
$248/sqft
$2,681 Estimated rent
Home value
$723,800
$688,000 - $760,000
$2,681/mo
Zestimate® history
Owner options
List your home for rent
$2,681/mo
Rent Zestimate®
Find your next renter with Zillow Rental Manager. Plus, with online applications, you can quickly screen prospective tenants – for free.
$2,681/mo
Rent Zestimate®
Refinance and save
$4,596/mo
Est. payment
Refinancing to a lower rate could help reduce your monthly payments and save thousands over the life of the loan.
$4,596/mo
Est. payment
Explore your selling options
Work with a Zillow partner agent
Leverage their expertise and Zillow's premium Showcase listings to get your home seen by more buyers.
Get startedList with your own agent
Get your home in front of millions of buyers by listing it on Zillow.
Learn how to do itSell it yourself
Take full control of how buyers see your home on Zillow by listing For Sale by Owner (FSBO).
List your homeWhat's special
Dedicated home officeNewer engineered hardwood floorsNeutral granite countertopsQuality newer carpetDesigner backsplashSpacious primary suiteEnormous walk in pantry
Zillow last checked:
Listing updated:
Listed by:
Julie Woodcock 919-422-3387,
Keller Williams Legacy
Bought with:
Erica Anderson, 266838
Team Anderson Realty
Source: Doorify MLS,MLS#: 10141786
Facts & features
Interior
Bedrooms & bathrooms
- Bedrooms: 4
- Bathrooms: 3
- Full bathrooms: 2
- 1/2 bathrooms: 1
Heating
- Fireplace(s), Forced Air, Natural Gas
Cooling
- Ceiling Fan(s), Central Air
Appliances
- Included: Dishwasher, Disposal, Electric Range, Gas Water Heater, Ice Maker, Microwave, Stainless Steel Appliance(s), Water Heater
- Laundry: Laundry Room, Upper Level
Features
- Bathtub/Shower Combination, Breakfast Bar, Pantry, Ceiling Fan(s), Chandelier, Crown Molding, Double Vanity, Entrance Foyer, Granite Counters, High Ceilings, Open Floorplan, Separate Shower, Smooth Ceilings, Soaking Tub, Storage, Tray Ceiling(s), Walk-In Closet(s), Walk-In Shower, Water Closet, Wet Bar
- Flooring: Carpet, Ceramic Tile, Hardwood
- Windows: Bay Window(s), Blinds
Interior area
- Total structure area: 2,927
- Total interior livable area: 2,927 sqft
- Finished area above ground: 2,927
- Finished area below ground: 0
Property
Parking
- Total spaces: 2
- Parking features: Attached, Driveway, Garage, Garage Door Opener, Garage Faces Rear, Storage
- Attached garage spaces: 2
Features
- Levels: Two
- Stories: 2
- Patio & porch: Awning(s), Deck, Front Porch
- Exterior features: Awning(s), Fenced Yard
- Pool features: Swimming Pool Com/Fee, Community
- Fencing: Back Yard
- Has view: Yes
Lot
- Size: 0.32 Acres
- Features: Back Yard, City Lot, Close to Clubhouse, Front Yard, Landscaped, Near Golf Course
Details
- Parcel number: 065902558100000 0258163
- Zoning: PUD
- Special conditions: Standard
Construction
Type & style
- Home type: SingleFamily
- Architectural style: Traditional, Transitional
- Property subtype: Single Family Residence, Residential
Materials
- Fiber Cement
- Roof: Shingle
Condition
- New construction: No
- Year built: 2000
Utilities & green energy
- Sewer: Public Sewer
- Water: Public
- Utilities for property: Cable Available, Cable Connected, Electricity Connected, Natural Gas Connected, Phone Available, Sewer Connected, Water Connected
Community & HOA
Community
- Features: Clubhouse, Curbs, Golf, Park, Playground, Pool, Restaurant, Sidewalks, Street Lights, Tennis Court(s)
- Subdivision: Sunset Ridge
HOA
- Has HOA: Yes
- Amenities included: None
- Services included: None
- HOA fee: $276 annually
Location
- Region: Holly Springs
Financial & listing details
- Price per square foot: $248/sqft
- Tax assessed value: $673,132
- Annual tax amount: $5,812
- Date on market: 1/16/2026
- Road surface type: Asphalt, Paved
Price history
| Date | Event | Price |
|---|---|---|
| 2/26/2026 | Sold | $725,000$248/sqft |
Source:  Doorify MLS #10141786 Report a problem Doorify MLS #10141786 Report a problem | ||
| 1/22/2026 | Pending sale | $725,000$248/sqft |
Source: Doorify MLS #10141786 Report a problem | ||
| 1/16/2026 | Listed for sale | $725,000+5.5%$248/sqft |
Source: Doorify MLS #10141786 Report a problem | ||
| 2/28/2023 | Sold | $687,500-1.1%$235/sqft |
Source: Doorify MLS #2491171 Report a problem | ||
| 1/21/2023 | Contingent | $695,000$237/sqft |
Source: Doorify MLS #2491171 Report a problem | ||
| 1/19/2023 | Listed for sale | $695,000-0.7%$237/sqft |
Source: Doorify MLS #2491171 Report a problem | ||
| 11/25/2022 | Listing removed | -- |
Source: Doorify MLS #2474290 Report a problem | ||
| 10/27/2022 | Price change | $700,000-4.1%$239/sqft |
Source: Doorify MLS #2474290 Report a problem | ||
| 10/1/2022 | Price change | $730,000-1.4%$249/sqft |
Source: Doorify MLS #2474290 Report a problem | ||
| 9/16/2022 | Listed for sale | $740,000+5.7%$253/sqft |
Source: Doorify MLS #2474290 Report a problem | ||
| 6/28/2022 | Sold | $700,000+6.1%$239/sqft |
Source: Doorify MLS #2452294 Report a problem | ||
| 6/14/2022 | Contingent | $660,000$225/sqft |
Source: Doorify MLS #2452294 Report a problem | ||
| 6/5/2022 | Pending sale | $660,000$225/sqft |
Source: Doorify MLS #2452294 Report a problem | ||
| 6/3/2022 | Listed for sale | $660,000+62.6%$225/sqft |
Source: Doorify MLS #2452294 Report a problem | ||
| 10/1/2019 | Sold | $406,000-1%$139/sqft |
Source: Doorify MLS #2270448 Report a problem | ||
| 8/7/2019 | Pending sale | $410,000$140/sqft |
Source: Re/Max United #2270448 Report a problem | ||
| 8/1/2019 | Listed for sale | $410,000+10.8%$140/sqft |
Source: Re/Max United #2270448 Report a problem | ||
| 4/5/2017 | Sold | $370,000+23.3%$126/sqft |
Source: Public Record Report a problem | ||
| 5/3/2001 | Sold | $300,000$102/sqft |
Source: Public Record Report a problem | ||
Public tax history
| Year | Property taxes | Tax assessment |
|---|---|---|
| 2025 | $5,813 +0.4% | $673,132 |
| 2024 | $5,789 +28.9% | $673,132 +62.4% |
| 2023 | $4,490 +3.6% | $414,432 |
| 2022 | $4,335 +1.9% | $414,432 |
| 2021 | $4,254 | $414,432 |
| 2020 | $4,254 +1.8% | $414,432 +19.9% |
| 2019 | $4,178 | $345,571 |
| 2018 | $4,178 +14.8% | $345,571 |
| 2017 | $3,640 +1.4% | $345,571 |
| 2016 | $3,590 -1.7% | $345,571 -0.1% |
| 2015 | $3,651 +3.6% | $346,018 |
| 2014 | $3,525 | $346,018 |
| 2013 | -- | $346,018 |
| 2012 | -- | $346,018 |
| 2011 | -- | $346,018 |
| 2010 | -- | $346,018 |
| 2009 | -- | $346,018 |
| 2008 | -- | -- |
| 2007 | -- | -- |
| 2006 | -- | -- |
| 2005 | -- | -- |
| 2004 | -- | -- |
| 2003 | -- | -- |
| 2002 | -- | -- |
Find assessor info on the county website
Neighborhood: Sunset Ridge
Nearby homes
- $630,0004 bd4 ba2.8k sqft309 Crossway Ln, Holly Springs, NC 27540Sold
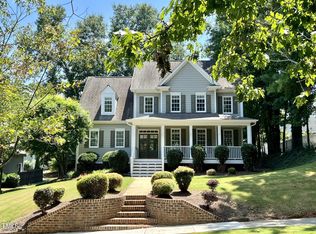
- $676,0004 bd3 ba2.6k sqft317 Crossway Ln, Holly Springs, NC 27540Off Market
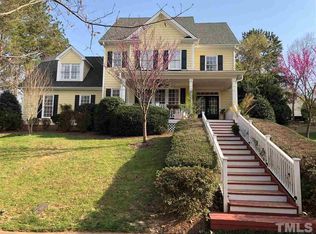
- $574,0004 bd4 ba2.5k sqft124 Kingsport Rd, Holly Springs, NC 27540Sold
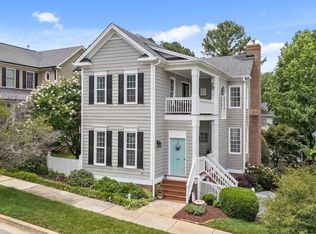
- $558,4004 bd3 ba2.4k sqft128 Kingsport Rd, Holly Springs, NC 27540Off Market
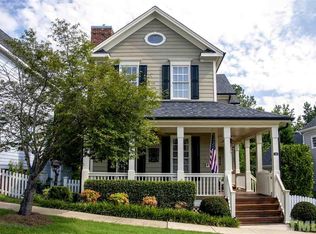
- $633,8004 bd4 ba2.8k sqft120 Kingsport Rd, Holly Springs, NC 27540Off Market
- $581,000-- bd3 ba2.2k sqft132 Kingsport Rd, Holly Springs, NC 27540Off Market
- $501,8004 bd3 ba2.1k sqft116 Kingsport Rd, Holly Springs, NC 27540Off Market
- $731,7003 bd2 ba2.8k sqft305 Crossway Ln, Holly Springs, NC 27540Off Market
Nearby schools
GreatSchools rating
- 9/10Holly Ridge ElementaryGrades: PK-5Distance: 0.4 mi
- 9/10Holly Ridge MiddleGrades: 6-8Distance: 0.4 mi
- 7/10Middle Creek HighGrades: 9-12Distance: 2.9 mi
Schools provided by the listing agent
- Elementary: Wake - Holly Ridge
- Middle: Wake - Holly Ridge
- High: Wake - Felton Grove
Source: Doorify MLS. This data may not be complete. We recommend contacting the local school district to confirm school assignments for this home.
Get a cash offer in 3 minutes
Find out how much your home could sell for in as little as 3 minutes with a no-obligation cash offer.
Estimated market value
$723,800
Get a cash offer in 3 minutes
Find out how much your home could sell for in as little as 3 minutes with a no-obligation cash offer.
Estimated market value
$723,800
- North Carolina
- Wake County
- Holly Springs
- 27540
- Sunset Ridge
- 313 Crossway Ln
Nearby cities
Nearby neighborhoods
Nearby zip codes
Other Holly Springs Topics
