Enjoy the comfort and ease of a spacious Owner’s Suite located on the Main level of this beautifully designed contemporary Townhome in Lake Country! Previously a model home, this residence comes loaded with high-end upgrades and modern features. As an end unit, it offers extra privacy and the benefit of low-maintenance exterior care. Inside, a thoughtfully crafted Open Floorplan creates a welcoming flow—featuring a cozy Living Room upon entry, a generous Kitchen with ample Pantry Storage, Granite Countertops, a functional Kitchen Island, Stainless Steel Appliances, and a separate Dining Area that opens to a covered rear Porch, perfect for relaxing. The main level promotes one-level living with convenient Laundry access and a serene Owner’s Suite. Upstairs, two Guest Bedrooms share a full Bath and enjoy access to an oversized Walk-in Storage area. Ideal for multi-generational households! Smith Village amenities include a Pool. East access to Historic Troutman, Lake Norman, and I-77!
Closed
$324,900
124 Kristin View Ln Townhome A, Troutman, NC 28166
3beds
1,645sqft
Townhouse
Built in 2023
0.12 Acres Lot
$322,700 Zestimate®
$198/sqft
$1,997 Estimated rent
Home value
$322,700
$297,000 - $349,000
$1,997/mo
Zestimate® history
Owner options
List your home for rent
$1,997/mo
Rent Zestimate®
Find your next renter with Zillow Rental Manager. Plus, with online applications, you can quickly screen prospective tenants – for free.
$1,997/mo
Rent Zestimate®
Refinance and save
$2,201/mo
Est. payment
Refinancing to a lower rate could help reduce your monthly payments and save thousands over the life of the loan.
$2,201/mo
Est. payment
Explore your selling options
Work with a Zillow partner agent
Leverage their expertise and Zillow's premium Showcase listings to get your home seen by more buyers.
Get startedList with your own agent
Get your home in front of millions of buyers by listing it on Zillow.
Learn how to do itSell it yourself
Take full control of how buyers see your home on Zillow by listing For Sale by Owner (FSBO).
List your homeWhat's special
Modern featuresEnd unitGenerous kitchenOpen floorplanFunctional kitchen islandGranite countertopsConvenient laundry access
Zillow last checked:
Listing updated:
Listed by:
Karin Hull karinhull@remax.net,
RE/MAX Executive
Bought with:
Non Member
Canopy Administration
Source: Canopy MLS as distributed by MLS GRID,MLS#: 4269391
Facts & features
Interior
Bedrooms & bathrooms
- Bedrooms: 3
- Bathrooms: 3
- Full bathrooms: 2
- 1/2 bathrooms: 1
- Main level bedrooms: 1
Primary bedroom
- Level: Main
Bedroom s
- Level: Upper
Bedroom s
- Level: Upper
Bathroom full
- Level: Main
Bathroom half
- Level: Main
Bathroom full
- Level: Upper
Dining room
- Level: Main
Kitchen
- Level: Main
Laundry
- Level: Main
Living room
- Level: Main
Heating
- Central, Forced Air, Natural Gas
Cooling
- Ceiling Fan(s), Central Air, Electric
Appliances
- Included: Dishwasher, Disposal, Dryer, Electric Range, Electric Water Heater, Microwave, Refrigerator, Self Cleaning Oven, Washer, Washer/Dryer
- Laundry: Electric Dryer Hookup, Laundry Room, Main Level, Washer Hookup
Features
- Breakfast Bar, Kitchen Island, Open Floorplan, Pantry, Walk-In Closet(s)
- Flooring: Carpet, Tile, Vinyl
- Doors: Insulated Door(s)
- Windows: Insulated Windows, Window Treatments
- Has basement: No
- Attic: Walk-In
Interior area
- Total structure area: 1,645
- Total interior livable area: 1,645 sqft
- Finished area above ground: 1,645
- Finished area below ground: 0
Property
Parking
- Total spaces: 3
- Parking features: Attached Garage, Garage on Main Level
- Attached garage spaces: 1
- Uncovered spaces: 2
Features
- Levels: Two
- Stories: 2
- Entry location: Main
- Patio & porch: Covered, Rear Porch
- Pool features: Community
- Fencing: Privacy
Lot
- Size: 0.12 Acres
- Dimensions: 54' x 100'
- Features: End Unit, Level
Details
- Additional structures: None
- Parcel number: 4750004951.000
- Zoning: CZHB
- Special conditions: Standard
- Other equipment: Network Ready
- Horse amenities: None
Construction
Type & style
- Home type: Townhouse
- Architectural style: Transitional
- Property subtype: Townhouse
Materials
- Vinyl
- Foundation: Slab
- Roof: Composition
Condition
- New construction: No
- Year built: 2023
Details
- Builder name: NVR-Ryan Homes
Utilities & green energy
- Sewer: Public Sewer
- Water: City
- Utilities for property: Cable Connected, Electricity Connected, Phone Connected, Underground Power Lines, Underground Utilities, Wired Internet Available
Community & HOA
Community
- Features: Cabana
- Security: Security System, Smoke Detector(s)
- Subdivision: Smith Village
HOA
- Has HOA: Yes
- HOA fee: $227 monthly
- HOA name: Sentry Management
- HOA phone: 704-892-1660
Location
- Region: Troutman
Financial & listing details
- Price per square foot: $198/sqft
- Tax assessed value: $285,070
- Annual tax amount: $3,196
- Date on market: 7/2/2025
- Cumulative days on market: 118 days
- Listing terms: Cash,Conventional,FHA
- Electric utility on property: Yes
- Road surface type: Concrete, Paved
Price history
| Date | Event | Price |
|---|---|---|
| 11/13/2025 | Sold | $324,900$198/sqft |
Source:  Canopy MLS as distributed by MLS GRID #4269391 Report a problem Canopy MLS as distributed by MLS GRID #4269391 Report a problem | ||
| 9/17/2025 | Price change | $324,900-1.5%$198/sqft |
Source: Canopy MLS as distributed by MLS GRID #4269391 Report a problem | ||
| 7/14/2025 | Price change | $329,900-2.9%$201/sqft |
Source: Canopy MLS as distributed by MLS GRID #4269391 Report a problem | ||
| 7/2/2025 | Listed for sale | $339,900+9.1%$207/sqft |
Source: Canopy MLS as distributed by MLS GRID #4269391 Report a problem | ||
| 10/27/2023 | Sold | $311,500$189/sqft |
Source: Public Record Report a problem | ||
Public tax history
| Year | Property taxes | Tax assessment |
|---|---|---|
| 2025 | $3,196 | $285,070 |
| 2024 | $3,196 +626.3% | $285,070 +612.7% |
| 2023 | $440 | $40,000 |
Find assessor info on the county website
Neighborhood: 28166
Nearby homes
- $289,0003 bd2 ba1.6k sqft124 Kristin View Ln #I1FD2G, Troutman, NC 28166Pending
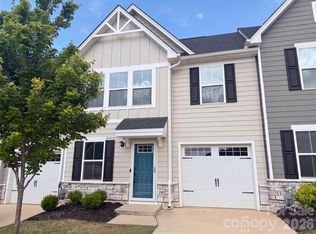
- $290,9903 bd3 ba1.5k sqft124 Kristin View Ln TOWNHOME C, Troutman, NC 28166Sold

- $303,7003 bd3 ba1.6k sqft127 Jameson Park Dr #2, Troutman, NC 28166Off Market
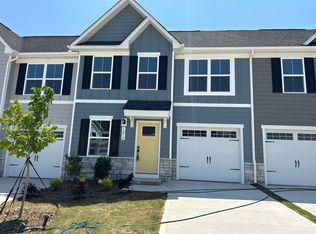
- $108,7500.87 Acres1192 Charlotte Hwy, Troutman, NC 28166Off Market
- $304,0003 bd2 ba1.6k sqft105 Skylar View Way UNIT E, Troutman, NC 28166Sold
- $283,0003 bd2 ba1.6k sqft105 Skylar View Way #D, Troutman, NC 28166Sold
- $285,5003 bd2 ba1.6k sqft105 Skylar View Way #C, Troutman, NC 28166Sold
- $272,0003 bd2 ba1.6k sqft105 Skylar View Way #B, Troutman, NC 28166Sold
Nearby schools
GreatSchools rating
- 4/10Shepherd Elementary SchoolGrades: PK-5Distance: 2.2 mi
- 2/10Troutman Middle SchoolGrades: 6-8Distance: 3.2 mi
- 5/10South Iredell High SchoolGrades: 9-12Distance: 5.1 mi
Get a cash offer in 3 minutes
Find out how much your home could sell for in as little as 3 minutes with a no-obligation cash offer.
Estimated market value
$322,700
Get a cash offer in 3 minutes
Find out how much your home could sell for in as little as 3 minutes with a no-obligation cash offer.
Estimated market value
$322,700
- North Carolina
- Iredell County
- Troutman
- 28166
- 124 Kristin View Ln Townhome A
Nearby cities
Nearby zip codes
Other Troutman Topics
