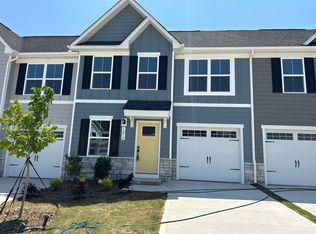
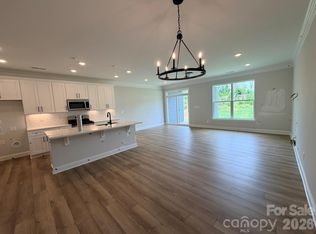
Beautiful 3-bedroom townhome located in Troutman offering a great open floorplan and spacious rooms throughout! The main living area is perfect for entertaining and everyday living, with seamless flow between the kitchen, dining, and living spaces. Enjoy relaxing outdoors on the covered back patio — a great spot for morning coffee or evening gatherings. The one-car garage provides added convenience and storage space. Conveniently located close to shopping, dining, and easy access to major highways, this townhome offers low-maintenance living with comfort and style!
Under contract-no show
Price cut: $4K (6/18)
$289,000
124 Kristin View Ln #I1fd2g, Troutman, NC 28166
3beds
1,602sqft
:
Get pre-qualified$1,955/mo
Townhouse
Built in 2023
0.06 Acres Lot
$287,000 Zestimate®
$180/sqft
$225/mo HOA
What's special
Great open floorplanSpacious rooms throughoutCovered back patio
- 74 days |
- 197 |
- 10 |
Zillow last checked:
Listing updated:
Listed by:
Lisa Belk lisabelk@markspain.com,
Mark Spain Real Estate
Source: Canopy MLS as distributed by MLS GRID,MLS#: 4380342
Facts & features
Interior
Bedrooms & bathrooms
- Bedrooms: 3
- Bathrooms: 2
- Full bathrooms: 2
- Main level bedrooms: 1
Primary bedroom
- Level: Main
- Area: 159 Square Feet
- Dimensions: 13' 3" X 12' 0"
Bedroom s
- Level: Upper
- Area: 157.25 Square Feet
- Dimensions: 12' 7" X 12' 6"
Bedroom s
- Level: Upper
- Area: 117.75 Square Feet
- Dimensions: 9' 5" X 12' 6"
Bathroom full
- Level: Main
- Area: 70.65 Square Feet
- Dimensions: 9' 5" X 7' 6"
Bathroom half
- Level: Main
- Area: 15.69 Square Feet
- Dimensions: 2' 7" X 6' 1"
Bathroom full
- Level: Upper
- Area: 44.4 Square Feet
- Dimensions: 8' 4" X 5' 4"
Family room
- Level: Main
Kitchen
- Level: Main
- Area: 154.88 Square Feet
- Dimensions: 13' 8" X 11' 4"
Laundry
- Level: Main
- Area: 35.23 Square Feet
- Dimensions: 5' 5" X 6' 6"
Living room
- Level: Main
- Area: 175.99 Square Feet
- Dimensions: 12' 5" X 14' 2"
Heating
- Forced Air
Cooling
- Central Air
Appliances
- Included: Microwave
- Laundry: Laundry Room, Main Level
Features
- Has basement: No
Interior area
- Total structure area: 1,602
- Total interior livable area: 1,602 sqft
- Finished area above ground: 1,602
- Finished area below ground: 0
Property
Parking
- Total spaces: 1
- Parking features: Driveway, Attached Garage, Garage on Main Level
- Attached garage spaces: 1
- Has uncovered spaces: Yes
Features
- Levels: Two
- Stories: 2
- Entry location: Main
Lot
- Size: 0.06 Acres
Details
- Parcel number: 4750004929.000
- Zoning: CZHB
- Special conditions: Standard
Construction
Type & style
- Home type: Townhouse
- Property subtype: Townhouse
Materials
- Vinyl
- Foundation: Slab
Condition
- New construction: No
- Year built: 2023
Utilities & green energy
- Sewer: Public Sewer
- Water: City
Community & HOA
Community
- Subdivision: Smith Village
HOA
- Has HOA: Yes
- HOA fee: $22 monthly
- HOA name: Smith Village Association
- Second HOA fee: $203 monthly
- Second HOA name: Sentry Mgt
- Second HOA phone: 704-892-1660
Location
- Region: Troutman
Financial & listing details
- Price per square foot: $180/sqft
- Tax assessed value: $285,070
- Date on market: 5/11/2026
- Cumulative days on market: 74 days
- Listing terms: Cash,Conventional,VA Loan
- Road surface type: Concrete, Paved
Estimated market value
$287,000
$273,000 - $301,000
$2,070/mo
Price history
| Date | Event | Price |
|---|---|---|
| 7/22/2026 | Pending sale | $289,000$180/sqft |
Source:  Canopy MLS as distributed by MLS GRID #4380342 Report a problem Canopy MLS as distributed by MLS GRID #4380342 Report a problem | ||
| 6/18/2026 | Price change | $289,000-1.4%$180/sqft |
Source: Canopy MLS as distributed by MLS GRID #4380342 Report a problem | ||
| 5/28/2026 | Price change | $293,000-1%$183/sqft |
Source: Canopy MLS as distributed by MLS GRID #4380342 Report a problem | ||
| 5/11/2026 | Listed for sale | $296,000-6%$185/sqft |
Source: Canopy MLS as distributed by MLS GRID #4380342 Report a problem | ||
| 8/13/2025 | Listing removed | $314,990$197/sqft |
Source:  Ryan Homes Report a problem Ryan Homes Report a problem | ||
| 8/6/2025 | Price change | $314,990+8.6%$197/sqft |
Source: Ryan Homes Report a problem | ||
| 7/27/2025 | Price change | $289,990-9.9%$181/sqft |
Source: Ryan Homes Report a problem | ||
| 7/25/2025 | Price change | $321,990+11%$201/sqft |
Source: Ryan Homes Report a problem | ||
| 7/9/2025 | Price change | $289,990-7.9%$181/sqft |
Source: Ryan Homes Report a problem | ||
| 6/18/2025 | Listed for sale | $314,990+5%$197/sqft |
Source: Ryan Homes Report a problem | ||
| 5/29/2025 | Listing removed | $299,990$187/sqft |
Source: Ryan Homes Report a problem | ||
| 5/2/2025 | Price change | $299,990-7.7%$187/sqft |
Source: Ryan Homes Report a problem | ||
| 4/23/2025 | Price change | $324,985+13.2%$203/sqft |
Source: Ryan Homes Report a problem | ||
| 3/21/2025 | Price change | $286,990+0.7%$179/sqft |
Source: Ryan Homes Report a problem | ||
| 2/26/2025 | Price change | $284,990+1.8%$178/sqft |
Source: Ryan Homes Report a problem | ||
| 1/19/2025 | Price change | $279,990+0.7%$175/sqft |
Source: Ryan Homes Report a problem | ||
| 12/15/2024 | Price change | $277,990+0.7%$174/sqft |
Source: Ryan Homes Report a problem | ||
| 9/20/2024 | Price change | $275,990+1.1%$172/sqft |
Source: Ryan Homes Report a problem | ||
| 5/21/2024 | Price change | $272,990+1.1%$170/sqft |
Source: Ryan Homes Report a problem | ||
| 5/19/2024 | Price change | $269,990+0.7%$169/sqft |
Source: Ryan Homes Report a problem | ||
| 4/24/2024 | Listed for sale | $267,990$167/sqft |
Source: Ryan Homes Report a problem | ||
Public tax history
Tax history is unavailable.
Monthly payment
Est. payment
Payment breakdown
Explore the cost of this home by adjusting the details. Changes won't be saved.Climate risks
Neighborhood: 28166
Nearby schools
GreatSchools rating
- 4/10Shepherd Elementary SchoolGrades: PK-5Distance: 2.2 mi
- 2/10Troutman Middle SchoolGrades: 6-8Distance: 3.2 mi
- 5/10South Iredell High SchoolGrades: 9-12Distance: 5.1 mi
- $324,9003 bd3 ba1.6k sqft124 Kristin View Ln TOWNHOME A, Troutman, NC 28166Sold

- $290,9903 bd3 ba1.5k sqft124 Kristin View Ln TOWNHOME C, Troutman, NC 28166Sold

- $303,7003 bd3 ba1.6k sqft127 Jameson Park Dr #2, Troutman, NC 28166Off Market
- $108,7500.87 Acres1192 Charlotte Hwy, Troutman, NC 28166Off Market
- $304,0003 bd2 ba1.6k sqft105 Skylar View Way UNIT E, Troutman, NC 28166Sold
- $283,0003 bd2 ba1.6k sqft105 Skylar View Way #D, Troutman, NC 28166Sold
- $285,5003 bd2 ba1.6k sqft105 Skylar View Way #C, Troutman, NC 28166Sold
- $272,0003 bd2 ba1.6k sqft105 Skylar View Way #B, Troutman, NC 28166Sold
A local agent can set up tours, give advice and negotiate with sellers.
Similar homes
- $315,0004 bd2 ba1.4k sqft130 Powder Horn Rd, Mooresville, NC 28115For Sale

 MLS ID #4406438, Zac Randall, EXP Realty LLC Mooresville. Canopy MLS as distributed by MLS GRID
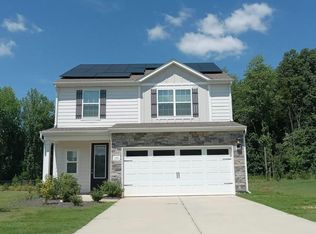
 - $--4 bd3 ba1.7k sqft140 Tanner Loop, Troutman, NC 28166Auction
 Auction.com 2
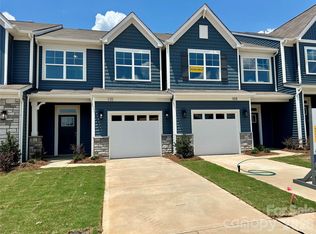
 - $327,9003 bd3 ba1.8k sqft110 Pointer Trl, Troutman, NC 28166New Construction
 Canopy MLS as distributed by MLS GRID
 - $332,9003 bd3 ba1.8k sqftNorman Creek, Troutman, NC 28166New Construction
 Canopy MLS as distributed by MLS GRID
 - $337,9003 bd3 ba1.8k sqft118 Pointer Trl, Troutman, NC 28166New ConstructionCanopy MLS as distributed by MLS GRID
- $359,9003 bd3 ba1.8k sqft174 E Panther Creek Rd, Troutman, NC 28166For SaleMLS ID #4394389, Katie Eller, Keller Williams Unified. Canopy MLS as distributed by MLS GRID
- $217,0003 bd2 ba1k sqft186 Jasmine Cir, Troutman, NC 28166For SaleMLS ID #4379699, Lisa Belk, Mark Spain Real Estate. Canopy MLS as distributed by MLS GRID
- $362,9003 bd3 ba1.7k sqftNorman Creek, Troutman, NC 28166New ConstructionCanopy MLS as distributed by MLS GRID
- $285,0003 bd3 ba1.9k sqftTalbert Townes, Mooresville, NC 28117For SaleMLS ID #4357125, Teri Smith, Newport Properties. Canopy MLS as distributed by MLS GRID
- $300,0003 bd3 ba1.8k sqft107 S Arcadian Way, Mooresville, NC 28117For SaleMLS ID #4394549, Cathy Reyes, Helen Adams Realty. Canopy MLS as distributed by MLS GRID
- $295,0003 bd3 ba1.4k sqft115 High Bluff Cir, Mooresville, NC 28115For SaleMLS ID #4389382, Josh Plyler, Keller Williams Connected. Canopy MLS as distributed by MLS GRID
- $380,0003 bd3 ba2.1k sqft118 N Hill Ln, Troutman, NC 28166For SaleMLS ID #4376345, Michelle Peck, Epique Realty. Canopy MLS as distributed by MLS GRID
- $315,0003 bd2 ba1.4k sqft617 Reed Creek Rd, Mooresville, NC 28117For SaleMLS ID #4390831, Lisa McGill, Opendoor Brokerage LLC. Canopy MLS as distributed by MLS GRID
- $379,9003 bd3 ba2.2k sqft107 Spring Hall Dr, Troutman, NC 28166For SaleMLS ID #4363335, Pete Dorninger, Redfin Corporation. Canopy MLS as distributed by MLS GRID
- $255,0002 bd3 ba1.3k sqft175 Limerick Rd #B, Mooresville, NC 28115For SaleMLS ID #4385531, Darien Swain, Modern Nest Realty LLC. Canopy MLS as distributed by MLS GRID
- $299,9883 bd3 ba1.2k sqft18429 Streamline Ct, Cornelius, NC 28031For SaleMLS ID #4399164, Vickie Barrett, Dazcon Properties. Canopy MLS as distributed by MLS GRID
- $235,0003 bd2 ba1.3k sqft372 E Mills Ave, Mooresville, NC 28115For SaleMLS ID #4357217, Toni Granados, United Real Estate-Queen City. Canopy MLS as distributed by MLS GRID
- $335,0003 bd2 ba1.5k sqft600 Emerson Dr, Mooresville, NC 28115For SaleMLS ID #4361217, Lisa Belk, Mark Spain Real Estate. Canopy MLS as distributed by MLS GRID
- $405,9003 bd3 ba1.7k sqft113 Sandypark Ct, Troutman, NC 28166New ConstructionMLS ID #4280420, Michael Sceau, LGI Homes NC LLC. Canopy MLS as distributed by MLS GRID
- $398,2503 bd3 ba1.7k sqft109 Brixham Loop, Troutman, NC 28166For SaleMLS ID #4370110, Brent Mason, Tarheel Realty II. Canopy MLS as distributed by MLS GRID
