Skip main navigation
Sold for $791,000
  • $791,000

    124 Ladbroke Dr, Exton, PA 19341

    4beds
    3,738sqft
    Townhouse
    Built in 2023
    1,820 Square Feet Lot
    $820,200 Zestimate®
    $212/sqft
    $4,925 Estimated rent

    Home value

    $820,200

    $771,000 - $878,000

    $4,925/mo

    Zestimate® history
    Loading
    Loading...

    Owner options

    List your home for rent

    $4,925/mo

    Rent Zestimate®

    Find your next renter with Zillow Rental Manager. Plus, with online applications, you can quickly screen prospective tenants – for free.

    Learn more

    $4,925/mo

    Rent Zestimate®

    Refinance and save

    $5,195/mo

    Est. payment

    Refinancing to a lower rate could help reduce your monthly payments and save thousands over the life of the loan.

    See today's rates

    $5,195/mo

    Est. payment

    Explore your selling options

    Work with a Zillow partner agent

    Leverage their expertise and Zillow's premium Showcase listings to get your home seen by more buyers.

    Get started

    List with your own agent

    Get your home in front of millions of buyers by listing it on Zillow.

    Learn how to do it

    Sell it yourself

    Take full control of how buyers see your home on Zillow by listing For Sale by Owner (FSBO).

    List your home

    What's special

    Quartz countersCustom finished lower levelLuxurious primary suiteLarge seated islandLarge great roomLight and bright spacesOpen-concept living space
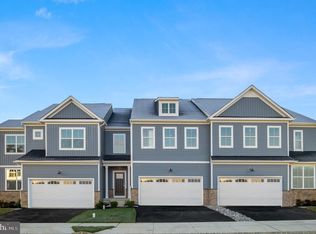
    Welcome to 124 Ladbroke Drive, an extraordinary luxury carriage home with an abundance of upgrades, in the sought after neighborhood of Exton Grove. This Hudson model is located on a premium lot facing open fields and features a custom finished lower level! As you approach the home, you'll be captivated by the crisp and bright exterior, a welcoming covered front porch, and a two-car garage. Stepping inside, you're greeted by a spacious foyer, with light and bright spaces, large windows and beautiful hardwood floors that flow throughout the entire first floor. Through the foyer you will find an open-concept living space which includes a powder room, large Great room which gives the owner flexibility to utilize/furnish as you like, and an impressive gourmet kitchen. The great room with a cozy gas fireplace, creates a warm and inviting atmosphere and excellent flow for entertaining. The deck is off of the great room and overlooks the green space, a great spot for al fresco dining. The white, light and bright oversized gourmet kitchen features an abundance of cabinetry and counter space and is highlighted by quartz counters, subway tile backsplash, a large seated island, a pantry, and stainless steel appliances including a gas 5 burner cooktop, wall oven/microwave combo, french door refrigerator and dishwasher. Upstairs, the luxurious primary suite is a retreat, with a large bedroom space, walk in closet and a spa-like en-suite bathroom. The Primary Bath features a double vanity, a fully tiled stall shower and a private WC making it not only luxurious but also extremely functional. Three additional good sized bedrooms each with ample closet space (two are walk-ins), a full hall bath with double vanity and tiled shower, two linen closets and a convenient laundry room complete the upper level. The custom finished daylight lower level offers a large recreation/family room with luxury vinyl flooring. A full bath with marble tile, neutral finishes, a tiled stall shower with marble accents and a bedroom/office/gym just add to the functionality of this space. Living in Exton Grove means enjoying maintenance-free living at its finest, with an HOA that takes care of lawn care, landscaping and snow removal. Located in the highly acclaimed West Chester School District - and connected to the Chester Valley Trail, great for recreation and wellness! The location is unbeatable, with easy access to the PA Turnpike, Route 202, Route 476, and Route 76, making commutes to Philadelphia, Wilmington, and New York a breeze. Local shops, restaurants, and schools are just minutes away, and the shops of both Exton, West Chester and Malvern and SEPTA Regional Rail to Center City are also within a short drive.

    Zillow last checked:

    Listing updated:

    Listed by:

    Gwynne Barnes 610-256-3456,

    BHHS Fox & Roach-Haverford,

    Co-Listing Team: Lisa Ciccotelli Group, Co-Listing Agent: Lisa A Ciccotelli 610-202-4429,

    BHHS Fox & Roach-Haverford

    Bought with:

    Bob Downs, RS329811

    RE/MAX Action Associates

    Source: Bright MLS,MLS#: PACT2100010MLS Logo

    Facts & features

    Interior

    Bedrooms & bathrooms
    • Bedrooms: 4
    • Bathrooms: 4
    • Full bathrooms: 3
    • 1/2 bathrooms: 1
    • Main level bathrooms: 1
    Primary bedroom
    • Level: Upper
    Bedroom 2
    • Level: Upper
    Bedroom 3
    • Level: Upper
    Bedroom 4
    • Level: Upper
    Primary bathroom
    • Level: Upper
    Den
    • Level: Lower
    Dining room
    • Level: Main
    Other
    • Level: Lower
    Other
    • Level: Upper
    Great room
    • Level: Main
    Great room
    • Level: Lower
    Half bath
    • Level: Main
    Kitchen
    • Level: Main
    Laundry
    • Level: Upper
    Heating
    • Central, Natural Gas
    Cooling
    • Central Air, Electric
    Appliances
    • Included: Microwave, Built-In Range, Cooktop, Dishwasher, Disposal, Energy Efficient Appliances, Exhaust Fan, Oven, Range Hood, Stainless Steel Appliance(s), Six Burner Stove, Washer, Water Heater, Electric Water Heater
    • Laundry: Laundry Room
    Features
    • Bathroom - Stall Shower, Bathroom - Walk-In Shower, Ceiling Fan(s), Combination Dining/Living, Family Room Off Kitchen, Open Floorplan, Kitchen - Gourmet, Kitchen Island, Primary Bath(s), Recessed Lighting, Upgraded Countertops, Walk-In Closet(s)
    • Flooring: Engineered Wood, Carpet, Ceramic Tile, Wood
    • Windows: Energy Efficient, Double Pane Windows, Window Treatments
    • Basement: Finished
    • Number of fireplaces: 1
    • Fireplace features: Gas/Propane
    Interior area
    • Total structure area: 3,738
    • Total interior livable area: 3,738 sqft
    • Finished area above ground: 2,788
    • Finished area below ground: 950

    Property

    Parking
    • Total spaces: 2
    • Parking features: Garage Faces Front, Garage Door Opener, Inside Entrance, Attached
    • Attached garage spaces: 2
    Accessibility
    • Accessibility features: None
    Features
    • Levels: Three
    • Stories: 3
    • Patio & porch: Deck
    • Exterior features: Sidewalks
    • Pool features: None
    • Has view: Yes
    • View description: Garden
    Lot
    • Size: 1,820 sqft
    Details
    • Additional structures: Above Grade, Below Grade
    • Parcel number: 4106 0561
    • Zoning: RES
    • Special conditions: Standard

    Construction

    Type & style
    • Home type: Townhouse
    • Architectural style: Carriage House
    • Property subtype: Townhouse
    Materials
    • Vinyl Siding
    • Foundation: Concrete Perimeter
    • Roof: Asphalt
    Condition
    • Excellent
    • New construction: No
    • Year built: 2023

    Utilities & green energy

    • Sewer: Public Sewer
    • Water: Public

    Community & neighborhood

    Location
    • Region: Exton
    • Subdivision: Exton Grove
    • Municipality: WEST WHITELAND TWP

    HOA & financial

    HOA
    • Has HOA: Yes
    • HOA fee: $155 monthly
    • Services included: Maintenance Grounds, Snow Removal, Common Area Maintenance
    • Association name: EXTON GROVE PLANNED COMMUNITY

    Other

    Other facts
    • Listing agreement: Exclusive Right To Sell
    • Ownership: Fee Simple

    Price history

    DateEventPrice
    8/8/2025Sold$791,000-1%$212/sqft
    Source: Bright MLS #PACT2100010 Report a problem
    7/14/2025Contingent$799,000$214/sqft
    Source: Bright MLS #PACT2100010 Report a problem
    7/2/2025Price change$799,000-2.4%$214/sqft
    Source: Bright MLS #PACT2100010 Report a problem
    6/17/2025Listed for sale$819,000$219/sqft
    Source: Bright MLS #PACT2100010 Report a problem
    11/28/2024Listing removed$819,000$219/sqft
    Source: Berkshire Hathaway HomeServices Fox & Roach, REALTORS #PACT2086332 Report a problem
    11/27/2024Listing removed$4,950$1/sqft
    Source: Zillow Rentals Report a problem
    11/22/2024Listed for rent$4,950-0.9%$1/sqft
    Source: Zillow Rentals Report a problem
    11/16/2024Listing removed$4,995$1/sqft
    Source: Zillow Rentals Report a problem
    11/8/2024Listed for sale$819,000+16.2%$219/sqft
    Source: Bright MLS #PACT2086332 Report a problem
    10/31/2024Listed for rent$4,995$1/sqft
    Source: Zillow Rentals Report a problem
    10/5/2024Listing removed$4,995$1/sqft
    Source: Zillow Rentals Report a problem
    9/6/2024Listed for rent$4,995$1/sqft
    Source: Zillow Rentals Report a problem
    12/5/2023Listing removed--
    Source: Zillow Rentals Report a problem
    11/8/2023Sold$705,000$189/sqft
    Source: Public Record Report a problem
    10/31/2023Price change$4,995-5.8%$1/sqft
    Source: Zillow Rentals Report a problem
    10/25/2023Listed for rent$5,300$1/sqft
    Source: Zillow Rentals Report a problem

    Public tax history

    YearProperty taxesTax assessment
    2025$9,663 +2.1%$323,210
    2024$9,465 +1332.5%$323,210 +1255.2%
    2023$661 $23,850

    Find assessor info on the county website

    Neighborhood: 19341

    Nearby schools

    GreatSchools rating
    Schools provided by the listing agent
    • Elementary: Exton
    • Middle: J.r. Fugett
    • High: West Chester East
    • District: West Chester Area

    Source: Bright MLS. This data may not be complete. We recommend contacting the local school district to confirm school assignments for this home.

    Get a cash offer in 3 minutes
    Find out how much your home could sell for in as little as 3 minutes with a no-obligation cash offer.
    Estimated market value
    $820,200
    Get a cash offer in 3 minutes
    Find out how much your home could sell for in as little as 3 minutes with a no-obligation cash offer.
    Estimated market value
    $820,200