Skip main navigation
Sold for $755,000
  • $755,000

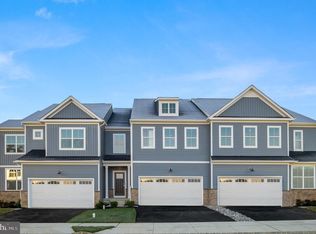
    121 Ladbroke Dr, Exton, PA 19341

    4beds
    2,844sqft
    Townhouse
    Built in 2023
    1,950 Square Feet Lot
    $797,600 Zestimate®
    $265/sqft
    $4,310 Estimated rent

    Home value

    $797,600

    $758,000 - $837,000

    $4,310/mo

    Zestimate® history
    Loading
    Loading...

    Owner options

    List your home for rent

    $4,310/mo

    Rent Zestimate®

    Find your next renter with Zillow Rental Manager. Plus, with online applications, you can quickly screen prospective tenants – for free.

    Learn more

    $4,310/mo

    Rent Zestimate®

    Refinance and save

    $4,811/mo

    Est. payment

    Refinancing to a lower rate could help reduce your monthly payments and save thousands over the life of the loan.

    See today's rates

    $4,811/mo

    Est. payment

    Explore your selling options

    Work with a Zillow partner agent

    Leverage their expertise and Zillow's premium Showcase listings to get your home seen by more buyers.

    Get started

    List with your own agent

    Get your home in front of millions of buyers by listing it on Zillow.

    Learn how to do it

    Sell it yourself

    Take full control of how buyers see your home on Zillow by listing For Sale by Owner (FSBO).

    List your home

    What's special

    Gas fireplaceTwo-car garageHalf bathWest chester school districtHome officeSpacious layoutQuartz counter tops
    Welcome to the Parker Retreat at Exton Grove - located next to the Chester Valley Trail and in the highly rated, West Chester School District! As you enter this side entry home, right off the foyer you will find a home office, a half bath and three closets for storage. Upon entering the main living area which includes a gas fireplace and a sitting area, to relax and enjoy your favorite book, you will be surprised at the spacious layout this home has to offer. Not to mention the gourmet kitchen, which includes, 42" White soft close cabinets, quartz counter tops and wide plank engineered hardwood. Home includes a deck for outdoor enjoyment. The second floor includes a sprawling owner's suite with two oversized walk-in closets, plus three comfortable bedrooms centered around a full bathroom. This home also includes a two-car garage and a FINISHED basement! This home includes everything you could ask for and will be completed and move-in ready by October 2023!

    Facts & features

    Interior

    Bedrooms & bathrooms
    • Bedrooms: 4
    • Bathrooms: 4
    • Full bathrooms: 3
    • 1/2 bathrooms: 1
    Heating
    • Forced air
    Interior area
    • Total interior livable area: 2,844 sqft

    Property

    Parking
    • Total spaces: 2
    • Parking features: Garage - Attached
    Features
    • Exterior features: Other
    Lot
    • Size: 1,950 sqft
    Details
    • Parcel number: 410606430000

    Construction

    Type & style
    • Home type: Townhouse
    Condition
    • Year built: 2023

    Community & neighborhood

    Location
    • Region: Exton

    Price history

    DateEventPrice
    11/13/2023Sold$755,000-4.4%$265/sqft
    Source: Public Record Report a problem
    9/15/2023Listed for sale$789,990$278/sqft
    Source: Lennar Homes Report a problem

    Public tax history

    YearProperty taxesTax assessment
    2025$8,126 +2.1%$271,800
    2024$7,959 +1103.7%$271,800 +1038.7%
    2023$661 $23,870

    Find assessor info on the county website

    Neighborhood: 19341

    Nearby schools

    GreatSchools rating
    Get a cash offer in 3 minutes
    Find out how much your home could sell for in as little as 3 minutes with a no-obligation cash offer.
    Estimated market value
    $797,600
    Get a cash offer in 3 minutes
    Find out how much your home could sell for in as little as 3 minutes with a no-obligation cash offer.
    Estimated market value
    $797,600