Skip main navigation
Sold for $725,000
  • $725,000

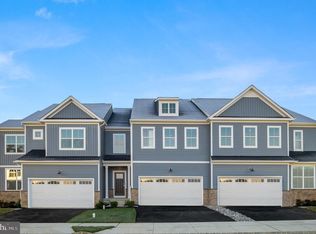
    129 Ladbroke Dr, Exton, PA 19341

    3beds
    2,518sqft
    Single Family Residence
    Built in ----
    -- sqft lot
    $799,500 Zestimate®
    $288/sqft
    $3,737 Estimated rent

    Home value

    $799,500

    $760,000 - $839,000

    $3,737/mo

    Zestimate® history
    Loading
    Loading...

    Owner options

    List your home for rent

    $3,737/mo

    Rent Zestimate®

    Find your next renter with Zillow Rental Manager. Plus, with online applications, you can quickly screen prospective tenants – for free.

    Learn more

    $3,737/mo

    Rent Zestimate®

    Refinance and save

    $4,732/mo

    Est. payment

    Refinancing to a lower rate could help reduce your monthly payments and save thousands over the life of the loan.

    See today's rates

    $4,732/mo

    Est. payment

    Explore your selling options

    Work with a Zillow partner agent

    Leverage their expertise and Zillow's premium Showcase listings to get your home seen by more buyers.

    Get started

    List with your own agent

    Get your home in front of millions of buyers by listing it on Zillow.

    Learn how to do it

    Sell it yourself

    Take full control of how buyers see your home on Zillow by listing For Sale by Owner (FSBO).

    List your home

    What's special

    Cozy fireplacePrivate home officeAbundant storage capacitySpacious great roomWell-appointed kitchen
    INTEREST RATES AS LOW AS 4.99% WITH OCTOBER CLOSING! This Parker Model ready for a Quick-Move in! This home is a MUST SEE in our fast selling community Exton Grove, which is over 75% SOLD OUT! This exceptional end unit home boasts thoughtful design and is poised to leave a lasting impression right from the moment you step inside. As you enter, you're immediately greeted by the expansive and airy first level. To one side, a private home office awaits, while on the other, an inviting entertaining space unfolds, encompassing a dining area, a spacious great room, and a well-appointed kitchen. Tucked discreetly behind the staircase is a conveniently located powder room, with easy access to the attached garage. The great room is adorned with a cozy fireplace, perfect for keeping warm on chilly winter evenings. The kitchen is a standout feature, boasting a substantial island that caters to both home chefs and take-out enthusiasts alike. Upstairs, you'll discover two generously sized secondary bedrooms, each equipped with ample closet space. The Primary Bedroom is a sanctuary of space and relaxation, complemented by a luxurious en suite bathroom. Back on the lower level, an expansive, unfinished basement awaits, offering abundant storage capacity and the potential for future customized living spaces, should you desire. This residence proudly resides in the highly regarded West Chester School District and is conveniently connected to the Chester Valley Trail, providing an excellent opportunity for recreational and wellness pursuits.**Closing costs or lower rates are subject to buyer qualification and with use of Lennar Mortgage. Speak with a New Home Consultant to learn more!

    Zillow last checked:

    Listing updated:

    Listed by:

    John Kuester 610-883-3960,

    Fusion PHL Realty, LLC

    Bought with:

    Suresh Reddy Venkannagari, RS343918

    Realty Mark Associates - KOP

    Source: Bright MLS,MLS#: PACT2053932MLS Logo

    Facts & features

    Interior

    Bedrooms & bathrooms
    • Bedrooms: 3
    • Bathrooms: 4
    • Full bathrooms: 3
    • 1/2 bathrooms: 1
    • Main level bathrooms: 1
    Heating
    • Forced Air, Natural Gas
    Cooling
    • Central Air, Electric
    Appliances
    • Included: Gas Water Heater
    Features
    • Flooring: Carpet, Ceramic Tile, Engineered Wood
    • Basement: Concrete
    • Has fireplace: No
    Interior area
    • Total structure area: 2,518
    • Total interior livable area: 2,518 sqft
    • Finished area above ground: 2,518

    Property

    Parking
    • Total spaces: 2
    • Parking features: Garage Faces Front, Attached
    • Attached garage spaces: 2
    Accessibility
    • Accessibility features: None
    Features
    • Levels: Two
    • Stories: 2
    • Pool features: None
    Details
    • Additional structures: Above Grade
    • Parcel number: NO TAX RECORD
    • Zoning: R
    • Special conditions: Standard

    Construction

    Type & style
    • Home type: SingleFamily
    • Architectural style: Carriage House
    • Property subtype: Single Family Residence
    • Attached to another structure: Yes
    Materials
    • Vinyl Siding, Stone
    • Foundation: Concrete Perimeter
    • Roof: Architectural Shingle
    Condition
    • Excellent
    • New construction: Yes
    Details
    • Builder name: Lennar Homes

    Utilities & green energy

    • Sewer: Public Sewer
    • Water: Public

    Community & neighborhood

    Location
    • Region: Exton
    • Subdivision: None Available
    • Municipality: WEST WHITELAND TWP

    HOA & financial

    HOA
    • Has HOA: Yes
    • HOA fee: $137 monthly

    Other

    Other facts
    • Listing agreement: Exclusive Right To Sell
    • Ownership: Fee Simple

    Price history

    DateEventPrice
    11/22/2023Sold$725,000-0.9%$288/sqft
    Source: Bright MLS #PACT2053932 Report a problem
    10/6/2023Pending sale$731,412$290/sqft
    Source: Bright MLS #PACT2053932 Report a problem
    10/3/2023Listed for sale$731,412$290/sqft
    Source: Bright MLS #PACT2053932 Report a problem

    Public tax history

    Tax history is unavailable.

    Neighborhood: 19341

    Nearby schools

    GreatSchools rating
    Schools provided by the listing agent
    • Elementary: Exton
    • Middle: Fuggett
    • High: West Chester East
    • District: West Chester Area

    Source: Bright MLS. This data may not be complete. We recommend contacting the local school district to confirm school assignments for this home.

    Get a cash offer in 3 minutes
    Find out how much your home could sell for in as little as 3 minutes with a no-obligation cash offer.
    Estimated market value
    $799,500
    Get a cash offer in 3 minutes
    Find out how much your home could sell for in as little as 3 minutes with a no-obligation cash offer.
    Estimated market value
    $799,500