Located in Reunion, this 4 bedroom, 4.5 bath home overlooks a protected green space with a path leading straight to the waterfront. The view is here to stay. The layout offers 3 bedrooms and 3.5 baths downstairs, with 1 bedroom and 1 full bath upstairs. The front balcony features tongue-and-groove ceilings and wrought iron railing. Inside, the family room is centered around a brick hearth fireplace with built-ins and windows positioned to take in the view. Pine wood floors carry into the formal dining room, and plantation shutters are found throughout. The kitchen includes a Wolf 6-burner gas cooktop, slab granite countertops, and both a vegetable sink and main sink. A wrought iron pot rack light fixture adds character. Flooring is imported Italian porcelain tile, and the breakfast area is large enough for a full-size table. There is also bar seating, and the pantry is oversized. The primary suite offers a walk-in closet with motion lighting. The bathroom features slab granite, tiled walls with a glass mosaic accent, and a separate shower with a built-in granite bench. Two additional bedrooms are downstairs, each with private baths and walk-in closets. There's also a separate office, a laundry room with a deep sink and hanging space, and a hallway locker/cubby area. Upstairs is a large bedroom, game room, or media space with a full bath, walk-in closet, and access to a floored attic. Double pine doors lead out to the balcony, and there is an additional laundry area with a sink upstairs. The covered back porch with fireplace overlooks a fenced backyard. Additional features include a 3-car garage with a utility room, and ample storage. Reunion amenities include a pool, beach, stables, ski lake, fishing, golf, tennis, and 24-hour security.
Closed
Price Unknown
124 Lake Village Dr, Madison, MS 39110
4beds
3,050sqft
Residential, Single Family Residence
Built in 2010
0.35 Acres Lot
$657,900 Zestimate®
$--/sqft
$3,664 Estimated rent
Home value
$657,900
$592,000 - $730,000
$3,664/mo
Zestimate® history
Owner options
List your home for rent
$3,664/mo
Rent Zestimate®
Find your next renter with Zillow Rental Manager. Plus, with online applications, you can quickly screen prospective tenants – for free.
$3,664/mo
Rent Zestimate®
Refinance and save
$2,350/mo
Est. payment
Refinancing to a lower rate could help reduce your monthly payments and save thousands over the life of the loan.
$2,350/mo
Est. payment
Explore your selling options
Work with a Zillow partner agent
Leverage their expertise and Zillow's premium Showcase listings to get your home seen by more buyers.
Get startedList with your own agent
Get your home in front of millions of buyers by listing it on Zillow.
Learn how to do itSell it yourself
Take full control of how buyers see your home on Zillow by listing For Sale by Owner (FSBO).
List your homeWhat's special
Separate officeBar seatingFenced backyardSlab granite countertops
Zillow last checked:
Listing updated:
Listed by:
Amanda Polles 601-898-3364,
Polles Properties, LLC,
John Polles 601-898-3364
Bought with:
Ben Hill, S49820
Havard Real Estate Group, LLC
Source: MLS United,MLS#: 4147795
Facts & features
Interior
Bedrooms & bathrooms
- Bedrooms: 4
- Bathrooms: 5
- Full bathrooms: 4
- 1/2 bathrooms: 1
Heating
- Central, Fireplace(s), Natural Gas, Zoned
Cooling
- Ceiling Fan(s), Central Air, Zoned
Appliances
- Included: Convection Oven, Cooktop, Dishwasher, Disposal, Double Oven, Electric Range, Exhaust Fan, Gas Cooktop, Gas Water Heater, Microwave, Oven, Self Cleaning Oven, Water Heater
Features
- Double Vanity, Entrance Foyer, High Ceilings, Pantry, Soaking Tub, Storage, Walk-In Closet(s)
- Flooring: Carpet, Tile, Wood
- Windows: Insulated Windows, Vinyl
- Has fireplace: Yes
- Fireplace features: Living Room, Other, Outside
Interior area
- Total structure area: 3,050
- Total interior livable area: 3,050 sqft
Property
Parking
- Total spaces: 3
- Parking features: Attached, Garage Door Opener, Storage
- Attached garage spaces: 3
Features
- Levels: Two
- Stories: 2
- Patio & porch: Awning(s), Slab
- Exterior features: Balcony, Rain Gutters
- Fencing: Back Yard,Privacy,Wood
- Has view: Yes
Lot
- Size: 0.35 Acres
- Features: Views
Details
- Additional structures: Barn(s)
- Parcel number: 081f23176/00.00
- Horse amenities: Barn, Boarding Facilities
Construction
Type & style
- Home type: SingleFamily
- Architectural style: Traditional
- Property subtype: Residential, Single Family Residence
Materials
- Brick
- Foundation: Slab
- Roof: Architectural Shingles
Condition
- New construction: No
- Year built: 2010
Utilities & green energy
- Sewer: Public Sewer
- Water: Public
- Utilities for property: Electricity Available, Natural Gas Available, Cat-5 Prewired, Natural Gas in Kitchen
Community & HOA
Community
- Features: Boating, Clubhouse, Golf, Horse Trails, Park, Playground, Pool, Street Lights, Tennis Court(s), Other
- Security: Gated Community, Gated with Guard, Security Guard, Security System, Smoke Detector(s)
- Subdivision: Reunion
HOA
- Has HOA: Yes
- Services included: Accounting/Legal, Insurance, Maintenance Grounds, Management, Pool Service, Security, Taxes
- HOA fee: $2,350 annually
Location
- Region: Madison
Financial & listing details
- Tax assessed value: $397,770
- Annual tax amount: $4,336
- Date on market: 4/30/2026
- Electric utility on property: Yes
Price history
| Date | Event | Price |
|---|---|---|
| 6/30/2026 | Sold | -- |
Source: MLS United #4147795 Report a problem | ||
| 5/11/2026 | Pending sale | $665,000$218/sqft |
Source: MLS United #4147795 Report a problem | ||
| 4/30/2026 | Listed for sale | $665,000$218/sqft |
Source: MLS United #4147795 Report a problem | ||
Public tax history
| Year | Property taxes | Tax assessment |
|---|---|---|
| 2025 | $4,335 | $39,777 |
| 2024 | $4,335 -6.5% | $39,777 |
| 2023 | $4,635 | $39,777 |
| 2022 | $4,635 +4% | $39,777 +4% |
| 2021 | $4,456 | $38,238 |
| 2020 | $4,456 +10.1% | $38,238 +2.5% |
| 2019 | $4,046 -11.5% | $37,292 |
| 2018 | $4,570 | $37,292 +1.6% |
| 2017 | $4,570 +1.5% | $36,697 |
| 2016 | $4,500 | $36,697 +5.8% |
| 2015 | $4,500 +5.5% | $34,697 |
| 2014 | $4,267 | $34,697 |
| 2013 | -- | -- |
| 2012 | -- | -- |
| 2011 | -- | -- |
Find assessor info on the county website
Neighborhood: 39110
Nearby homes
- $721,400-- bd5 ba3.7k sqft126 Lake Village Dr, Madison, MS 39110Off Market
- $563,2004 bd4 ba2.8k sqft122 Lake Village Dr, Madison, MS 39110Off Market

- $634,7004 bd4 ba3k sqft128 Lake Village Dr, Madison, MS 39110Off Market
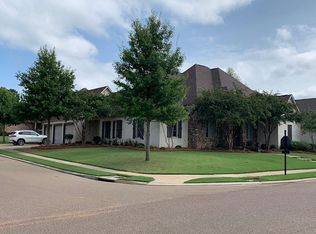
- $589,7005 bd4 ba3.9k sqft115 Bristol Dr, Madison, MS 39110Off Market
- $--4 bd3 ba2.5k sqft120 Lake Village Dr, Madison, MS 39110Sold
- $696,6004 bd4 ba3.6k sqft102 Bristol Way, Madison, MS 39110Off Market
- $475,6004 bd3 ba2.3k sqft110 Thompson Ln, Madison, MS 39110Off Market
- $609,300-- bd5 ba3.6k sqft113 Bristol Dr, Madison, MS 39110Off Market
Nearby schools
GreatSchools rating
- 10/10Madison Station Elementary SchoolGrades: K-5Distance: 2.2 mi
- 10/10Madison Middle SchoolGrades: 6-8Distance: 2.9 mi
- 10/10Madison Central High SchoolGrades: 10-12Distance: 3.7 mi
Schools provided by the listing agent
- Elementary: Madison Station
- Middle: Rosa Scott
- High: Madison Central
Source: MLS United. This data may not be complete. We recommend contacting the local school district to confirm school assignments for this home.
- Mississippi
- Madison County
- Madison
- 39110
- 124 Lake Village Dr
