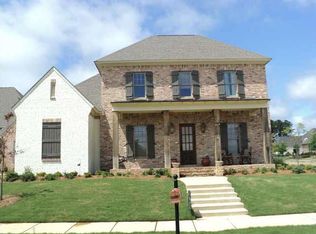
Fabulous OPEN PLAN ~3,100 sq ft 4 bedroom, 3 1/2 bath on a corner lot in Bristol neighborhood in the amenity-rich Reunion Golf & Country Club subdivision. This home has a fantastic open plan with 12’ ceilings in main living and kitchen area. Heart of pine floors throughout the first floor. Tongue and groove ceilings in main living area, master suite, and porches. The kitchen features a huge island and 4 foot wide pro-style Thermador has 6-burner range with a griddle and double ovens. The living room has a stone fireplace and is flanked by built-in bookcases and cabinets on either side. The master suite has French doors which open to a huge (over 500 sq ft) back porch featuring an outdoor kitchen and entertainment area with fireplace. The large master bathroom has a jetted tub, steam shower, separate his and hers sinks, and a large walk in closet. Through the stone clad entryway and double front doors is the foyer which opens into the main living area. On either side of the foyer is an office with built-in desk and bookshelves/cabinets and the dining room. There are 2 bedrooms on the opposite side of the house from the master suite that share a bathroom. Rounding out the first floor is a mud room area just inside the friends entry with built in lockers, a laundry room and a powder room. Over the three-car garage is the fourth bedroom, a full bathroom and bonus/lounge area.
This property is not currently displayed as for sale or rent on Zillow. This may be different from what's on other websites or public sources.