Welcome Home to This Stunning 2-Story Colonial in Middletown, DE! This beautiful home shows like a model and is filled with modern upgrades and thoughtful details throughout. Step inside to find 9’ ceilings, a formal living room, dining room, and a versatile den — perfect for a home office or playroom. The spacious eat-in kitchen features upgraded cabinetry and plenty of room for entertaining. Upstairs, the primary suite offers a luxurious oversized shower, while two additional bedrooms share a full hall bath. The finished basement provides extra living space, ideal for movie nights, a home gym, or gatherings with friends. Enjoy the outdoors on the deck overlooking a serene pond — or unwind in the relaxing hot tub. The property also includes a two-car garage, fruit trees, an invisible fence, and a nicely sized lot offering plenty of space to enjoy. Located in the heart of Middletown, this home combines comfort, style, and convenience — truly move-in ready!
Sold for $524,900
Street View
$524,900
124 Lakeside Dr, Middletown, DE 19709
3beds
1,925sqft
Single Family Residence
Built in 2001
0.43 Acres Lot
$534,700 Zestimate®
$273/sqft
$2,796 Estimated rent
Home value
$534,700
$481,000 - $594,000
$2,796/mo
Zestimate® history
Owner options
List your home for rent
$2,796/mo
Rent Zestimate®
Find your next renter with Zillow Rental Manager. Plus, with online applications, you can quickly screen prospective tenants – for free.
$2,796/mo
Rent Zestimate®
Refinance and save
$3,161/mo
Est. payment
Refinancing to a lower rate could help reduce your monthly payments and save thousands over the life of the loan.
$3,161/mo
Est. payment
Explore your selling options
Work with a Zillow partner agent
Leverage their expertise and Zillow's premium Showcase listings to get your home seen by more buyers.
Get startedList with your own agent
Get your home in front of millions of buyers by listing it on Zillow.
Learn how to do itSell it yourself
Take full control of how buyers see your home on Zillow by listing For Sale by Owner (FSBO).
List your homeWhat's special
Relaxing hot tubInvisible fenceNicely sized lotFruit treesVersatile denFinished basementPrimary suite
Zillow last checked:
Listing updated:
Listed by:
Amy Hurley 302-242-7812,
Foraker Realty Co.
Bought with:
Diane Susi, RS0039500
Long & Foster Real Estate, Inc.
Source: Bright MLS,MLS#: DENC2091948
Facts & features
Interior
Bedrooms & bathrooms
- Bedrooms: 3
- Bathrooms: 3
- Full bathrooms: 2
- 1/2 bathrooms: 1
- Main level bathrooms: 1
Rooms
- Room types: Dining Room, Bedroom 2, Kitchen, Family Room, Bedroom 1, Primary Bathroom
Bedroom 1
- Level: Upper
- Area: 132 Square Feet
- Dimensions: 12 X 11
Bedroom 2
- Level: Upper
- Area: 143 Square Feet
- Dimensions: 13 X 11
Primary bathroom
- Level: Upper
- Area: 192 Square Feet
- Dimensions: 16 X 12
Dining room
- Level: Main
- Area: 132 Square Feet
- Dimensions: 12 X 11
Family room
- Features: Fireplace - Other
- Level: Main
- Area: 195 Square Feet
- Dimensions: 13 X 15
Kitchen
- Features: Granite Counters, Double Sink, Kitchen Island, Eat-in Kitchen, Kitchen - Gas Cooking, Pantry
- Level: Main
Heating
- Hot Water, Natural Gas
Cooling
- Central Air, Electric
Appliances
- Included: Gas Water Heater
- Laundry: Main Level
Features
- 9'+ Ceilings
- Basement: Full,Finished
- Number of fireplaces: 1
- Fireplace features: Gas/Propane
Interior area
- Total structure area: 1,925
- Total interior livable area: 1,925 sqft
- Finished area above ground: 1,925
Property
Parking
- Total spaces: 2
- Parking features: Garage Faces Front, Driveway, Attached
- Attached garage spaces: 2
- Has uncovered spaces: Yes
Accessibility
- Accessibility features: None
Features
- Levels: Two
- Stories: 2
- Patio & porch: Deck, Patio, Porch
- Exterior features: Sidewalks, Street Lights, Play Equipment
- Pool features: None
- Fencing: Invisible
- Has view: Yes
- View description: Pond
- Has water view: Yes
- Water view: Pond
Lot
- Size: 0.43 Acres
Details
- Additional structures: Above Grade
- Parcel number: 23011.00270
- Zoning: R1A
- Special conditions: Standard
Construction
Type & style
- Home type: SingleFamily
- Architectural style: Colonial
- Property subtype: Single Family Residence
Materials
- Vinyl Siding
- Foundation: Concrete Perimeter
- Roof: Shingle
Condition
- New construction: No
- Year built: 2001
Details
- Builder model: STEVENSON II
- Builder name: DILSHEIMER
Utilities & green energy
- Electric: 200+ Amp Service
- Sewer: Public Sewer
- Water: Public
Community & HOA
Community
- Security: Security System
- Subdivision: Lakeside
HOA
- Has HOA: No
- Services included: Unknown Fee
Location
- Region: Middletown
Financial & listing details
- Price per square foot: $273/sqft
- Tax assessed value: $91,300
- Annual tax amount: $1,484
- Date on market: 11/1/2025
- Listing agreement: Exclusive Right To Sell
- Listing terms: Conventional,VA Loan,FHA,Cash
- Inclusions: All Appliances, The Hot Tub, And The Cover Are In As-is Condition.
- Exclusions: Pool Table
- Ownership: Fee Simple
Price history
| Date | Event | Price |
|---|---|---|
| 1/23/2026 | Sold | $524,900$273/sqft |
Source:  Bright MLS #DENC2091948 Report a problem Bright MLS #DENC2091948 Report a problem | ||
| 12/10/2025 | Contingent | $524,900$273/sqft |
Source: Bright MLS #DENC2091948 Report a problem | ||
| 12/3/2025 | Price change | $524,900-1.9%$273/sqft |
Source: Bright MLS #DENC2091948 Report a problem | ||
| 11/1/2025 | Listed for sale | $535,000+106.6%$278/sqft |
Source: Bright MLS #DENC2091948 Report a problem | ||
| 3/2/2004 | Sold | $259,000+41.7%$135/sqft |
Source: Public Record Report a problem | ||
| 10/1/2001 | Sold | $182,739$95/sqft |
Source: Public Record Report a problem | ||
Public tax history
| Year | Property taxes | Tax assessment |
|---|---|---|
| 2025 | -- | $483,300 +410.3% |
| 2024 | $3,488 +19.6% | $94,700 |
| 2023 | $2,916 +0.2% | $94,700 |
| 2022 | $2,912 +2.2% | $94,700 |
| 2021 | $2,848 +1.2% | $94,700 |
| 2020 | $2,814 +7.9% | $94,700 |
| 2019 | $2,608 +8.5% | $94,700 |
| 2017 | $2,403 -0.6% | $94,700 +1.1% |
| 2016 | $2,417 | $93,700 |
| 2015 | $2,417 +3% | $93,700 |
| 2014 | $2,347 | $93,700 |
| 2013 | -- | $93,700 |
| 2012 | -- | $93,700 |
| 2011 | -- | $93,700 |
| 2010 | -- | $93,700 +0.9% |
| 2009 | -- | $92,900 |
| 2008 | -- | $92,900 |
| 2007 | -- | $92,900 |
| 2006 | -- | $92,900 +1.8% |
| 2005 | -- | $91,300 |
| 2004 | -- | $91,300 |
| 2003 | -- | $91,300 |
| 2002 | -- | $91,300 +1884.8% |
| 2001 | -- | $4,600 |
Find assessor info on the county website
Neighborhood: 19709
Nearby homes
- $526,4004 bd3 ba2.1k sqft122 Lakeside Dr, Middletown, DE 19709Off Market
- $568,0004 bd3 ba2.5k sqft126 Lakeside Dr, Middletown, DE 19709Off Market
- $100-- bd-- ba-- sqft27 Silver Lake Dr, Middletown, DE 19709Off Market
- $520,8004 bd3 ba2.2k sqft120 Lakeside Dr, Middletown, DE 19709Off Market
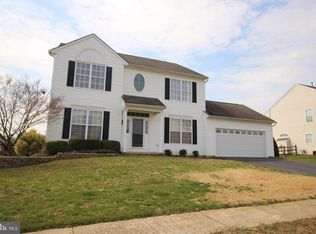
- $525,7004 bd3 ba2.1k sqft123 Lakeside Dr, Middletown, DE 19709Off Market
- $568,9004 bd2 ba2.5k sqft127 Lakeside Dr, Middletown, DE 19709Off Market
- $530,0004 bd3 ba2.5k sqft119 Lakeside Dr, Middletown, DE 19709Sold
- $524,1004 bd3 ba2.1k sqft47 Silver Lake Dr, Middletown, DE 19709Off Market
Nearby schools
GreatSchools rating
- 7/10Silver Lake Elementary SchoolGrades: 1-5Distance: 0.6 mi
- 5/10Meredith (Everett) Middle SchoolGrades: 6-8Distance: 0.7 mi
- 9/10Middletown High SchoolGrades: 9-12Distance: 1 mi
Schools provided by the listing agent
- District: Appoquinimink
Source: Bright MLS. This data may not be complete. We recommend contacting the local school district to confirm school assignments for this home.
Get a cash offer in 3 minutes
Find out how much your home could sell for in as little as 3 minutes with a no-obligation cash offer.
Estimated market value
$534,700
Get a cash offer in 3 minutes
Find out how much your home could sell for in as little as 3 minutes with a no-obligation cash offer.
Estimated market value
$534,700
- Delaware
- New Castle County
- Middletown
- 19709
- 124 Lakeside Dr
Nearby cities
Nearby zip codes
Other Middletown Topics
