Skip main navigation
Off market
Street View
  • $576,100

    126 Lakeside Dr, Middletown, DE 19709

    4beds
    3baths
    2,500sqft
    SingleFamily
    Built in 2001
    0.4 Acres Lot
    $576,100 Zestimate®
    $230/sqft
    $3,141 Estimated rent

    Home value

    $576,100

    $547,000 - $605,000

    $3,141/mo

    Zestimate® history
    Loading
    Loading...

    Owner options

    List your home for rent

    $3,141/mo

    Rent Zestimate®

    Find your next renter with Zillow Rental Manager. Plus, with online applications, you can quickly screen prospective tenants – for free.

    Learn more

    $3,141/mo

    Rent Zestimate®

    Refinance and save

    $3,441/mo

    Est. payment

    Refinancing to a lower rate could help reduce your monthly payments and save thousands over the life of the loan.

    See today's rates

    $3,441/mo

    Est. payment

    Explore your selling options

    Work with a Zillow partner agent

    Leverage their expertise and Zillow's premium Showcase listings to get your home seen by more buyers.

    Get started

    List with your own agent

    Get your home in front of millions of buyers by listing it on Zillow.

    Learn how to do it

    Sell it yourself

    Take full control of how buyers see your home on Zillow by listing For Sale by Owner (FSBO).

    List your home

    What's special

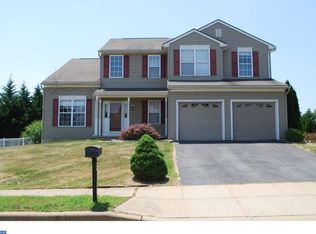
    This impeccably maintained colonial in Lakeside gives meaning to the term curb appeal. As you approach the front landing, pause & imagine yourself walking into your new move-in condition home. Step inside onto the hardwood foyer and make your way past the warm, inviting colors of the living room. Relax & unwind in the 2 story family room as you take in your favorite drink from the wet bar. Enjoy preparing a meal in your updated kitchen complete w/granite Center Island, SS appliances, backsplash & tiled flooring. Spend quiet evenings on your deck while looking over a picturesque landscape. Envious friends & family will consider the finished basement an entertainer's paradise. A Bilco egress window was recently installed & the finished room has been properly permitted with the town & brought up to standard. Hardwood flooring, cathedral ceiling, luxurious main bath & a spacious walk in closet compliment the main bedroom. There are 3 additional bedrooms & an upstairs laundry. Make your appointment TODAY!

    This property is off market, which means it's not currently listed for sale or rent on Zillow. This may be different from what's available on other websites or public sources.

    Facts & features

    Interior

    Bedrooms & bathrooms
    • Bedrooms: 4
    • Bathrooms: 3
    Heating
    • Forced air, Gas
    Cooling
    • Central
    Appliances
    • Included: Dishwasher, Garbage disposal, Range / Oven
    Features
    • Flooring: Tile, Other, Carpet, Hardwood
    • Basement: Finished
    • Has fireplace: Yes
    Interior area
    • Total interior livable area: 2,500 sqft

    Property

    Parking
    • Parking features: Garage - Attached
    Features
    • Exterior features: Other
    Lot
    • Size: 0.40 Acres
    Details
    • Parcel number: 2301600018

    Construction

    Type & style
    • Home type: SingleFamily
    • Architectural style: Colonial
    Materials
    • Foundation: Crawl/Raised
    • Roof: Other
    Condition
    • Year built: 2001

    Community & neighborhood

    Location
    • Region: Middletown

    Price history

    DateEventPrice
    10/2/2013Sold$315,000-1.3%$126/sqft
    Source: Public Record Report a problem
    8/8/2013Listed for sale$319,000+1.3%$128/sqft
    Source: Prudential Fox and Roach #6210745 Report a problem
    6/5/2013Listing removed$315,000$126/sqft
    Source: Prudential Fox and Roach #6210745 Report a problem
    5/4/2013Listed for sale$315,000+47.2%$126/sqft
    Source: Prudential Fox and Roach #6210745 Report a problem
    11/7/2001Sold$214,005$86/sqft
    Source: Public Record Report a problem

    Public tax history

    YearProperty taxesTax assessment
    2025-- $551,000 +431.9%
    2024$3,816 +19.6%$103,600
    2023$3,191 +0.2%$103,600
    2022$3,185 +2.2%$103,600
    2021$3,115 +1.2%$103,600
    2020$3,079 +10.9%$103,600 +2.8%
    2019$2,776 +8.5%$100,800
    2017$2,558 -1.6%$100,800
    2016$2,600 $100,800
    2015$2,600 +3%$100,800
    2014$2,525 $100,800 +3.4%
    2013-- $97,500
    2012-- $97,500
    2011-- $97,500
    2010-- $97,500
    2009-- $97,500
    2008-- $97,500
    2007-- $97,500
    2006-- $97,500
    2005-- $97,500
    2004-- $97,500
    2003-- $97,500
    2002-- $97,500 +2115.9%
    2001-- $4,400

    Find assessor info on the county website

    Neighborhood: 19709

    Nearby schools

    GreatSchools rating
    Schools provided by the listing agent
    • Elementary: SILVER LAKE
    • Middle: MEREDITH
    • High: APPOQUINIMINK
    • District: Appoquinimink

    Source: The MLS. This data may not be complete. We recommend contacting the local school district to confirm school assignments for this home.

    Get a cash offer in 3 minutes
    Find out how much your home could sell for in as little as 3 minutes with a no-obligation cash offer.
    Estimated market value
    $576,100
    Get a cash offer in 3 minutes
    Find out how much your home could sell for in as little as 3 minutes with a no-obligation cash offer.
    Estimated market value
    $576,100