Tucked back on a wooded lot that offers privacy and room to breathe, this home is the perfect match for anyone looking for good bones and the freedom to make it their own. Major improvements are already in place - including a 2-year-old roof, brand-new sump pump access, new LVP flooring in the garage-level bonus room, and new carpet in all upstairs bedrooms - giving you a strong foundation to build on. Inside, the layout offers great flow and flexible spaces, with a kitchen that's fully functional and ready for a glow-up. If you love choosing your own finishes, this is your moment. The updates needed here are cosmetic only, so bring your favorite paint colors and let your creativity take over. Upstairs, the bedrooms feel fresh with new carpet underfoot, and the lower-level bonus room with new LVP flooring makes an ideal home office, playroom, or second living area. The kitchen features an island and stainless steel appliances. The basement adds even more potential - and includes a custom built-in bar complete with a sink, space for a mini-fridge, and a handcrafted footrest built into the base. Whether you envision a media room, game room, home gym, or workshop, this space is already primed for entertaining and future expansion. Step outside to a peaceful, wooded backyard complete with a versatile shed that could become a workshop, studio, or storage haven. With a little vision, this outdoor space could easily transform into a cozy retreat with string lights, a fire pit, or a shaded seating area. If you're looking for a home with value, potential, and a head start on the big-ticket items, this one delivers. Bring your imagination - and maybe a paintbrush - and make it your own
Closed
Zestimate®
$330,000
124 Laurel Creek Ct, Carrollton, GA 30117
4beds
1,587sqft
Single Family Residence
Built in 2001
0.96 Acres Lot
$330,000 Zestimate®
$208/sqft
$2,171 Estimated rent
Home value
$330,000
$314,000 - $347,000
$2,171/mo
Zestimate® history
Owner options
List your home for rent
$2,171/mo
Rent Zestimate®
Find your next renter with Zillow Rental Manager. Plus, with online applications, you can quickly screen prospective tenants – for free.
$2,171/mo
Rent Zestimate®
Refinance and save
$1,988/mo
Est. payment
Refinancing to a lower rate could help reduce your monthly payments and save thousands over the life of the loan.
$1,988/mo
Est. payment
Explore your selling options
Work with a Zillow partner agent
Leverage their expertise and Zillow's premium Showcase listings to get your home seen by more buyers.
Get startedList with your own agent
Get your home in front of millions of buyers by listing it on Zillow.
Learn how to do itSell it yourself
Take full control of how buyers see your home on Zillow by listing For Sale by Owner (FSBO).
List your homeWhat's special
Peaceful wooded backyardKitchen features an islandVersatile shed
Zillow last checked:
Listing updated:
Listed by:
Lisa Edison 6787328002,
Keller Williams Realty Atl. Partners
Bought with:
Jamie Nash, 370819
The Realty Group
Source: GAMLS,MLS#: 10775388
Facts & features
Interior
Bedrooms & bathrooms
- Bedrooms: 4
- Bathrooms: 3
- Full bathrooms: 3
Rooms
- Room types: Bonus Room, Laundry
Kitchen
- Features: Kitchen Island
Heating
- Electric
Cooling
- Electric
Appliances
- Included: Dishwasher, Electric Water Heater, Microwave, Oven/Range (Combo), Refrigerator
- Laundry: In Basement
Features
- Walk-In Closet(s), Wet Bar
- Flooring: Carpet, Hardwood, Other
- Basement: Finished
- Attic: Pull Down Stairs
- Number of fireplaces: 1
- Fireplace features: Living Room
Interior area
- Total structure area: 1,587
- Total interior livable area: 1,587 sqft
- Finished area above ground: 1,587
- Finished area below ground: 0
Property
Parking
- Total spaces: 2
- Parking features: Attached, Garage, Garage Door Opener
- Has attached garage: Yes
Features
- Levels: Multi/Split
- Patio & porch: Deck
- Has view: Yes
- View description: Seasonal View
Lot
- Size: 0.96 Acres
- Features: Level
- Residential vegetation: Grassed, Partially Wooded
Details
- Additional structures: Shed(s)
- Parcel number: 089 0854
- Special conditions: As Is
Construction
Type & style
- Home type: SingleFamily
- Architectural style: Other
- Property subtype: Single Family Residence
Materials
- Vinyl Siding
- Foundation: Slab
- Roof: Composition
Condition
- Resale
- New construction: No
- Year built: 2001
Utilities & green energy
- Sewer: Septic Tank
- Water: Public
- Utilities for property: Sewer Connected
Community & HOA
Community
- Features: None
- Security: Smoke Detector(s)
- Subdivision: North Pointe
HOA
- Has HOA: No
- Services included: None
Location
- Region: Carrollton
Financial & listing details
- Price per square foot: $208/sqft
- Tax assessed value: $300,963
- Annual tax amount: $757
- Date on market: 5/30/2026
- Cumulative days on market: 25 days
- Listing agreement: Exclusive Agency
- Listing terms: Cash,Conventional,FHA,VA Loan
Price history
| Date | Event | Price |
|---|---|---|
| 7/17/2026 | Sold | $330,000+3.1%$208/sqft |
Source:  GAMLS #10775388 Report a problem GAMLS #10775388 Report a problem | ||
| 6/24/2026 | Pending sale | $320,000$202/sqft |
Source: GAMLS #10775388 Report a problem | ||
| 6/1/2026 | Listed for sale | $320,000+33.4%$202/sqft |
Source:  West Metro BOR #152045 Report a problem West Metro BOR #152045 Report a problem | ||
| 7/17/2020 | Sold | $239,900$151/sqft |
Source: Public Record Report a problem | ||
Public tax history
| Year | Property taxes | Tax assessment |
|---|---|---|
| 2025 | $2,693 -1.1% | $120,385 |
| 2024 | $2,723 +3.9% | $120,385 +8.7% |
| 2023 | $2,621 +15.8% | $110,747 +22.7% |
| 2022 | $2,264 +12.8% | $90,285 +15.3% |
| 2021 | $2,008 +28.3% | $78,309 +9.6% |
| 2020 | $1,565 +5% | $71,458 +7.7% |
| 2019 | $1,490 +8.2% | $66,351 +10.8% |
| 2018 | $1,378 +0.3% | $59,908 |
| 2017 | $1,374 -0.3% | $59,908 |
| 2016 | $1,378 +11.7% | $59,908 +24.5% |
| 2015 | $1,234 -0.4% | $48,134 |
| 2014 | $1,240 | $48,134 |
| 2013 | -- | -- |
| 2012 | -- | -- |
| 2011 | -- | -- |
| 2010 | -- | -- |
| 2008 | -- | $55,687 |
| 2007 | -- | $55,687 |
| 2006 | -- | $55,687 |
| 2005 | -- | $55,687 |
| 2004 | -- | $55,687 |
| 2003 | -- | $55,687 +12% |
| 2002 | -- | $49,736 |
Find assessor info on the county website
Neighborhood: 30117
Nearby homes
- $330,5003 bd2 ba1.6k sqft136 Laurel Creek Ct, Carrollton, GA 30117Off Market
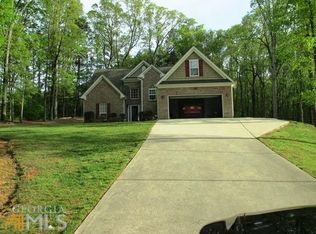
- $332,8003 bd2 ba1.6k sqft136 Laurel Creek Ct, Carrollton, GA 30117Off Market
- $399,3003 bd3 ba1.9k sqft100 Laurel Creek Ct, Carrollton, GA 30117Off Market
- $346,8003 bd3 ba1.8k sqft352 Mote Rd, Carrollton, GA 30117Off Market
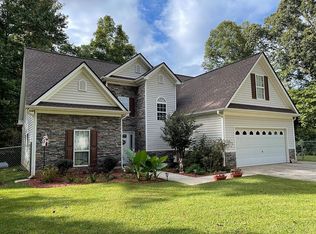
- $335,3003 bd2 ba1.4k sqft142 Laurel Creek Ct, Carrollton, GA 30117Off Market
- $330,3003 bd2 ba1.7k sqft103 Laurel Creek Ct, Carrollton, GA 30117Off Market
- $359,9004 bd3 ba1.4k sqft139 Laurel Creek Ct, Carrollton, GA 30117For Sale
- $325,0003 bd3 ba1.5k sqft148 Laurel Creek Ct, Carrollton, GA 30117Sold
Nearby schools
GreatSchools rating
- 6/10Mount Zion Elementary SchoolGrades: PK-5Distance: 3.6 mi
- 5/10Mt. Zion Middle SchoolGrades: 6-8Distance: 5.1 mi
- 7/10Mt. Zion High SchoolGrades: 9-12Distance: 3.8 mi
Schools provided by the listing agent
- Elementary: Mount Zion
- Middle: Mount Zion
- High: Mount Zion
Source: GAMLS. This data may not be complete. We recommend contacting the local school district to confirm school assignments for this home.
Get a cash offer in 3 minutes
Find out how much your home could sell for in as little as 3 minutes with a no-obligation cash offer.
Estimated market value
$330,000
Get a cash offer in 3 minutes
Find out how much your home could sell for in as little as 3 minutes with a no-obligation cash offer.
Estimated market value
$330,000
- Georgia
- Carroll County
- Carrollton
- 30117
- 124 Laurel Creek Ct
Nearby cities
Nearby zip codes
Other Carrollton Topics
