Skip main navigation
Sold for $689,000
  • $689,000

    124 Lazy Ln, Gray, TN 37615

    4beds
    3,134sqft
    Single Family Residence, Residential
    Built in 1995
    0.74 Acres Lot
    $691,700 Zestimate®
    $220/sqft
    $3,409 Estimated rent

    Home value

    $691,700

    $657,000 - $726,000

    $3,409/mo

    Zestimate® history
    Loading
    Loading...

    Owner options

    List your home for rent

    $3,409/mo

    Rent Zestimate®

    Find your next renter with Zillow Rental Manager. Plus, with online applications, you can quickly screen prospective tenants – for free.

    Learn more

    $3,409/mo

    Rent Zestimate®

    Refinance and save

    $3,962/mo

    Est. payment

    Refinancing to a lower rate could help reduce your monthly payments and save thousands over the life of the loan.

    See today's rates

    $3,962/mo

    Est. payment

    Explore your selling options

    Work with a Zillow partner agent

    Leverage their expertise and Zillow's premium Showcase listings to get your home seen by more buyers.

    Get started

    List with your own agent

    Get your home in front of millions of buyers by listing it on Zillow.

    Learn how to do it

    Sell it yourself

    Take full control of how buyers see your home on Zillow by listing For Sale by Owner (FSBO).

    List your home

    What's special

    Cozy fireplaceConvenient pantryWell-maintained poolNew outbuildingCharming gazeboNewly paved drivewayPrivate backyard oasis
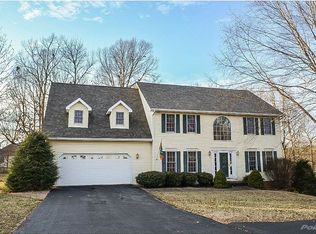
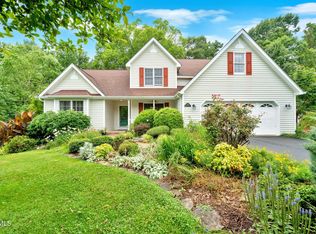
    Positioned at the end of a quiet cul-de-sac in the highly sought-after Hillendale Estates subdivision, this stunning 2-story Colonial-style brick home blends timeless charm with modern upgrades and exceptional outdoor living--all in a prime location convenient to Johnson City, Bristol, Kingsport, Boones Creek, and historic Jonesborough. From the moment you arrive, you'll appreciate the newly paved driveway, new exterior doors, and impressive curb appeal that immediately sets this home apart. Step inside to a grand open foyer featuring a classic Colonial staircase and elegant balcony overlooking the entryway--creating a dramatic and welcoming first impression. Beautiful hardwood flooring and tile flow throughout the home, adding warmth, durability, and a touch of elegance to every space. To the left, a versatile flex area offers endless possibilities as a home office, den, media room, or creative studio tailored to your needs. Continue into the spacious living room where abundant natural light pours in, highlighting the cozy fireplace and creating an inviting atmosphere that seamlessly opens to the beautifully remodeled kitchen. The kitchen is a true centerpiece, thoughtfully updated with granite countertops, new cabinetry, tile accents, and a convenient pantry--perfect for both everyday living and entertaining guests. Upstairs, the expansive primary suite serves as a private retreat, featuring an ensuite bath with dual vanities, a large jacuzzi tub, and ample space to relax and recharge. Three additional generously sized bedrooms provide flexibility for family, guests, or hobby spaces. Major upgrades provide peace of mind and long-term value, including a new roof, new HVAC system, and a 22-panel solar system paired with Generac battery backup for energy efficiency and reliability. Step outside to your own private backyard oasis featuring a well-maintained pool, durable Trex decking, and a charming gazebo--perfect for hosting gatherings, summer barbecues, or quiet evenings under the stars. The new outbuilding offers additional storage or workshop potential, while the 2-car garage includes built-in storage solutions for added convenience. The basement area is split between a single car garage/ workshop and large space that could be used for storage, recreation, or whatever your heart desires. Enjoy the best of East Tennessee living with close proximity to Boone Lake and Watauga Lake, ideal for boating, fishing, and weekend adventures. You're also just a short drive from some of the region's most scenic hiking destinations, offering endless opportunities to explore the outdoors. Conveniently located near top medical centers, as well as the area's best dining, shopping, and entertainment, this home truly delivers the perfect balance of luxury, efficiency, comfort, and location.

    Zillow last checked:

    Listing updated:

    Listed by:

    Richard Sharrett 865-617-1391,

    Summit Properties

    Bought with:

    Jessica Brooks, 369339

    Epique Realty

    Source: TVRMLS,MLS#: 9993223

    Facts & features

    Interior

    Bedrooms & bathrooms
    • Bedrooms: 4
    • Bathrooms: 3
    • Full bathrooms: 2
    • 1/2 bathrooms: 1
    Heating
    • Heat Pump
    Cooling
    • Central Air
    Appliances
    • Included: Dishwasher, Disposal, Electric Range, Microwave, Refrigerator
    • Laundry: Electric Dryer Hookup, Washer Hookup, Sink
    Features
    • Built-in Features, Entrance Foyer, Soaking Tub, Granite Counters, Pantry, Walk-In Closet(s), Wired for Data
    • Flooring: Hardwood, Tile
    • Doors: Sliding Doors
    • Windows: Double Pane Windows, Window Treatments
    • Basement: Block,Concrete,Exterior Entry,Heated,Interior Entry,Workshop
    • Number of fireplaces: 1
    • Fireplace features: Living Room
    Interior area
    • Total structure area: 3,134
    • Total interior livable area: 3,134 sqft

    Property

    Parking
    • Total spaces: 3
    • Parking features: Driveway, Asphalt, Garage Door Opener
    • Garage spaces: 3
    • Has uncovered spaces: Yes
    Features
    • Levels: Two
    • Stories: 2
    • Patio & porch: Back, Deck, Front Porch
    • Pool features: In Ground
    • Fencing: Back Yard
    • Has view: Yes
    • View description: Creek/Stream
    • Has water view: Yes
    • Water view: Creek/Stream
    Lot
    • Size: 0.74 Acres
    • Dimensions: 64.58 x 230 IRR
    • Topography: Part Wooded, Sloped
    Details
    • Additional structures: Gazebo, Outbuilding
    • Parcel number: 027f E 037.00
    • Zoning: Res

    Construction

    Type & style
    • Home type: SingleFamily
    • Architectural style: Colonial
    • Property subtype: Single Family Residence, Residential
    Materials
    • Brick, Vinyl Siding
    • Foundation: Block, Concrete Perimeter
    • Roof: Shingle,Solar Panels
    Condition
    • Average
    • New construction: No
    • Year built: 1995

    Utilities & green energy

    • Sewer: Public Sewer
    • Water: Public
    • Utilities for property: Electricity Connected, Sewer Connected, Water Connected

    Community & neighborhood

    Security
    • Security features: Smoke Detector(s)
    Location
    • Region: Gray
    • Subdivision: Hillendale

    Other

    Other facts
    • Listing terms: Cash,Conventional,FHA,THDA,VA Loan

    Price history

    DateEventPrice
    5/20/2026Sold$689,000-1.6%$220/sqft
    Source: TVRMLS #9993223 Report a problem
    4/19/2026Pending sale$700,000$223/sqft
    Source: TVRMLS #9993223 Report a problem
    4/2/2026Listed for sale$700,000+4.5%$223/sqft
    Source: TVRMLS #9993223 Report a problem
    2/19/2026Listing removed$669,900$214/sqft
    Source: East Tennessee Realtors #1326126 Report a problem
    2/9/2026Price change$669,900-2.9%$214/sqft
    Source: East Tennessee Realtors #1326126 Report a problem
    1/12/2026Listed for sale$689,900+84%$220/sqft
    Source: East Tennessee Realtors #1326126 Report a problem
    9/25/2020Sold$375,000-1.1%$120/sqft
    Source: TVRMLS #9912116 Report a problem
    8/28/2020Pending sale$379,000$121/sqft
    Source: Premier Homes & Properties #9912116 Report a problem
    8/24/2020Listed for sale$379,000+79.2%$121/sqft
    Source: Premier Homes & Properties #9912116 Report a problem
    11/14/2016Sold$211,538+17.5%$67/sqft
    Source: Public Record Report a problem
    12/18/1995Sold$180,000$57/sqft
    Source: Public Record Report a problem

    Public tax history

    YearProperty taxesTax assessment
    2025$2,686 $157,075
    2024$2,686 +55.9%$157,075 +96%
    2023$1,723 $80,125
    2022$1,723 $80,125
    2021$1,723 $80,125
    2020$1,723 $80,125
    2019$1,723 $80,125 +5.3%
    2018-- $76,075
    2017$1,810 $76,075
    2016$1,810 +20.2%$76,075
    2015$1,506 $76,075
    2014$1,506 $76,075
    2013-- $76,075 -3.7%
    2011$1,512 $79,000
    2010$1,512 $79,000
    2009$1,512 $79,000
    2008-- $79,000 +24.7%
    2007$1,489 +17.5%$63,350
    2006$1,267 +7%$63,350
    2005$1,185 $63,350
    2004$1,185 +7.5%$63,350 +10.9%
    2003$1,103 $57,125 +2.3%
    2001-- $55,845 -75%
    2000-- $223,379

    Find assessor info on the county website

    Neighborhood: 37615

    Nearby schools

    GreatSchools rating
    Schools provided by the listing agent
    • Elementary: Ridgeview
    • Middle: Ridgeview
    • High: Daniel Boone

    Source: TVRMLS. This data may not be complete. We recommend contacting the local school district to confirm school assignments for this home.

    Get a cash offer in 3 minutes
    Find out how much your home could sell for in as little as 3 minutes with a no-obligation cash offer.
    Estimated market value
    $691,700
    Get a cash offer in 3 minutes
    Find out how much your home could sell for in as little as 3 minutes with a no-obligation cash offer.
    Estimated market value
    $691,700