A peaceful retreat tucked away on a quiet cul-de-sac in the heart of Gray, TN, this beautifully maintained home offers MAIN LEVEL LIVING, including 3 spacious bedrooms, a study, a bonus room & a floor plan designed for everyday living. Step inside your new front door to find an inviting foyer, detailed trim work, gleaming hardwoods, & light-filled rooms. The vaulted great room centers around a cozy (ornamental) fireplace framed by tall windows with woodland views, while the formal dining room makes hosting easy with elegant wainscoting & a tray ceiling. The kitchen is both classic & functional with rich cabinetry, Kenmore Elite stainless appliances, a stylish backsplash, & plenty of prep space. Escape to your primary suite featuring a double tray ceiling & recently installed anti-allergen Merino wool carpet imported from New Zealand, prized for its natural durability, softness underfoot, & hypoallergenic qualities. Two closets on either side of the hallway lead you to your spa-like bathroom with dual vanities, a tiled walk-in shower, another closet, & soaking tub. Main level also features a laundry room with utility sink. The spacious 2-car garage is equipped with a 240V outlet, making it easy to install your own EV charger & enjoy the convenience of electric vehicle charging at home. Two upstairs bedrooms, optional light-filled office, & upstairs bonus room with walk-in closet & alcove. Unfinished basement is ideal for storage or future expansion. New 6'' gutters with gutter guards, a lower deck, & new wood decking & stairs on the deck are added bonuses to the back of the house. Outside is a true gardener's dream: a manicured lawn, raised beds, & lush landscape cultivated for a decade with nearly $100K invested in mature & native plantings, hardscaping, & thoughtful design, all with no HOA & no city taxes. Seller to provide clean septic inspection after contract execution. Drive 4min to Boone, 6min to Ridgeview, 8min to I-26. Buyer/Buyer Agent to verify all info
Sold for $554,000
$554,000
129 Hillview Ct, Gray, TN 37615
3beds
2,860sqft
Single Family Residence, Residential
Built in 1994
0.63 Acres Lot
$569,700 Zestimate®
$194/sqft
$2,911 Estimated rent
Home value
$569,700
$473,000 - $689,000
$2,911/mo
Zestimate® history
Owner options
List your home for rent
$2,911/mo
Rent Zestimate®
Find your next renter with Zillow Rental Manager. Plus, with online applications, you can quickly screen prospective tenants – for free.
$2,911/mo
Rent Zestimate®
Refinance and save
$3,494/mo
Est. payment
Refinancing to a lower rate could help reduce your monthly payments and save thousands over the life of the loan.
$3,494/mo
Est. payment
Explore your selling options
Work with a Zillow partner agent
Leverage their expertise and Zillow's premium Showcase listings to get your home seen by more buyers.
Get startedList with your own agent
Get your home in front of millions of buyers by listing it on Zillow.
Learn how to do itSell it yourself
Take full control of how buyers see your home on Zillow by listing For Sale by Owner (FSBO).
List your homeWhat's special
Walk-in closetUnfinished basementStylish backsplashVaulted great roomEv chargerRaised bedsMain level living
Zillow last checked:
Listing updated:
Listed by:
Ryan & Sarah McKinney 423-773-1607,
KW Johnson City
Bought with:
Melissa Townsend, 274289
REMAX Checkmate, Inc. Realtors
Source: TVRMLS,MLS#: 9982567
Facts & features
Interior
Bedrooms & bathrooms
- Bedrooms: 3
- Bathrooms: 3
- Full bathrooms: 2
- 1/2 bathrooms: 1
Primary bedroom
- Level: Lower
Heating
- Central, Electric
Cooling
- Ceiling Fan(s), Central Air, Heat Pump
Appliances
- Included: Dishwasher, Disposal, Electric Range, Refrigerator
- Laundry: Electric Dryer Hookup, Washer Hookup, Sink
Features
- Master Downstairs, Eat-in Kitchen, Entrance Foyer, Kitchen/Dining Combo, Open Floorplan, Pantry, Soaking Tub, Solid Surface Counters, Walk-In Closet(s)
- Flooring: Carpet, Ceramic Tile, Hardwood
- Doors: ENERGY STAR Qualified Doors, Sliding Doors, Storm Door(s)
- Windows: Double Pane Windows, Insulated Windows
- Basement: Exterior Entry,Full,Garage Door,Interior Entry,Unfinished,Walk-Out Access
- Has fireplace: Yes
- Fireplace features: Decorative
Interior area
- Total structure area: 4,580
- Total interior livable area: 2,860 sqft
Property
Parking
- Total spaces: 2
- Parking features: Driveway, Asphalt, Attached, Garage Door Opener
- Attached garage spaces: 2
- Has uncovered spaces: Yes
Features
- Levels: Three Or More
- Stories: 2
- Patio & porch: Back, Deck, Front Porch, Side Porch
- Exterior features: Garden
Lot
- Size: 0.63 Acres
- Dimensions: 100.52 x 238.76 IRR
- Topography: Cleared, Level, Rolling Slope
Details
- Parcel number: 027f E 028.00
- Zoning: RES
- Other equipment: Radon Mitigation System
Construction
Type & style
- Home type: SingleFamily
- Architectural style: Traditional
- Property subtype: Single Family Residence, Residential
Materials
- Brick, Vinyl Siding
- Foundation: Block
- Roof: Shingle
Condition
- Above Average
- New construction: No
- Year built: 1994
Utilities & green energy
- Sewer: Septic Tank
- Water: Public
- Utilities for property: Cable Available, Electricity Connected, Water Connected
Community & HOA
Community
- Features: Curbs
- Subdivision: Hillendale
HOA
- Has HOA: No
- Amenities included: Landscaping
Location
- Region: Gray
Financial & listing details
- Price per square foot: $194/sqft
- Tax assessed value: $566,200
- Annual tax amount: $2,421
- Date on market: 7/2/2025
- Listing terms: Conventional,FHA,USDA Loan,VA Loan
- Electric utility on property: Yes
Price history
| Date | Event | Price |
|---|---|---|
| 9/3/2025 | Sold | $554,000-0.2%$194/sqft |
Source: TVRMLS #9982567 Report a problem | ||
| 7/12/2025 | Pending sale | $555,000$194/sqft |
Source: TVRMLS #9982567 Report a problem | ||
| 7/2/2025 | Listed for sale | $555,000+123.8%$194/sqft |
Source: TVRMLS #9982567 Report a problem | ||
| 2/21/2011 | Sold | $248,000$87/sqft |
Source: Public Record Report a problem | ||
Public tax history
| Year | Property taxes | Tax assessment |
|---|---|---|
| 2025 | $2,421 | $141,550 |
| 2024 | $2,421 +55.7% | $141,550 +95.7% |
| 2023 | $1,555 | $72,325 |
| 2022 | $1,555 | $72,325 |
| 2021 | $1,555 | $72,325 |
| 2020 | $1,555 | $72,325 |
| 2019 | $1,555 | $72,325 +3.2% |
| 2018 | -- | $70,050 |
| 2017 | $1,667 | $70,050 |
| 2016 | $1,667 +20.2% | $70,050 |
| 2015 | $1,387 | $70,050 |
| 2014 | $1,387 | $70,050 |
| 2013 | -- | $70,050 -2.6% |
| 2011 | $1,377 | $71,950 |
| 2010 | $1,377 | $71,950 |
| 2009 | $1,377 | $71,950 |
| 2008 | -- | $71,950 +20.2% |
| 2007 | $1,407 +17.5% | $59,875 |
| 2006 | $1,198 +7% | $59,875 |
| 2005 | $1,120 | $59,875 |
| 2004 | $1,120 +12.9% | $59,875 +16.5% |
| 2003 | $992 | $51,375 +2.3% |
| 2001 | -- | $50,219 -75% |
| 2000 | -- | $200,875 |
Find assessor info on the county website
Neighborhood: 37615
Nearby homes
- $478,300-- bd2 ba2.1k sqft127 Hillview Ct, Gray, TN 37615Off Market
- $559,8004 bd4 ba3.7k sqft131 Hillview Ct, Gray, TN 37615Off Market
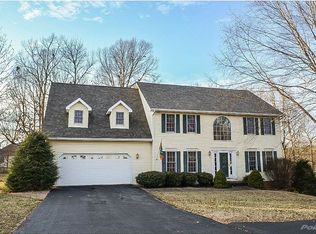
- $571,3004 bd2 ba2.8k sqft120 Lazy Ln, Johnson City, TN 37615Off Market

- $535,0003 bd3 ba2.9k sqft130 Hillview Ct, Gray, TN 37615Sold
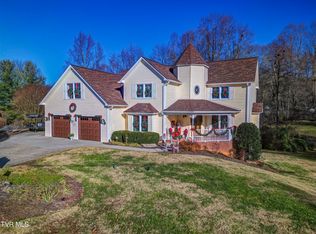
- $670,0004 bd4 ba3.3k sqft118 Lazy Ln, Gray, TN 37615Sold
- $689,0004 bd3 ba3.1k sqft124 Lazy Ln, Gray, TN 37615Sold
- $576,6004 bd2 ba3.3k sqft121 Hillview Ct, Johnson City, TN 37615Off Market
- $634,3003 bd4 ba2.4k sqft132 Hillview Ct, Gray, TN 37615Off Market
Nearby schools
GreatSchools rating
- 7/10Ridgeview Elementary SchoolGrades: PK-8Distance: 1.1 mi
- 6/10Daniel Boone High SchoolGrades: 9-12Distance: 0.3 mi
Schools provided by the listing agent
- Elementary: Ridgeview
- Middle: Ridgeview
- High: Daniel Boone
Source: TVRMLS. This data may not be complete. We recommend contacting the local school district to confirm school assignments for this home.
Get a cash offer in 3 minutes
Find out how much your home could sell for in as little as 3 minutes with a no-obligation cash offer.
Estimated market value
$569,700
Get a cash offer in 3 minutes
Find out how much your home could sell for in as little as 3 minutes with a no-obligation cash offer.
Estimated market value
$569,700
- Tennessee
- Washington County
- Johnson City
- 37615
- 129 Hillview Ct
