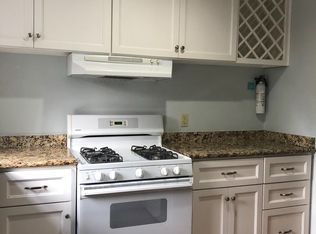
Located in the prestigious Belle Meade Links, this exquisite 3-bedroom, 2.5-bath home blends timeless charm with modern updates, creating a residence that is as functional as it is elegant. Inside, gleaming hardwoods flow throughout the home, no carpet in sight, complemented by plantation shutters, transom windows, and beautifully detailed millwork around every window and door. The living room is anchored by a gas log fireplace, while stylish iron stair railings, designer light fixtures, and abundant natural light create a refined yet inviting atmosphere. The kitchen has been thoughtfully updated with crisp white cabinetry, stainless steel appliances, a gas stove, custom backsplash, and both under-cabinet and recessed lighting. A remodeled secondary bath boasts a spa-like tub/shower combo, upgraded countertops, custom lighting, and a redesigned closet with built-in storage drawers. The primary suite impresses with a trey ceiling, dual closets, and a spa-style bathroom featuring double vanities, a soaking tub, a spacious tiled shower with bench seating & tiled niche, and French doors leading to a private upstairs covered porch. Outdoors, this home shines with spaces designed for entertaining and relaxation. A rocking-chair front porch welcomes you, while the backyard offers a fenced retreat with extensive new landscaping, custom lighting, bench seating beneath a mature shade tree, and a charming “she shed” with electricity, painted to match the home. Recent updates include new exterior paint, driveway resurfacing, and professional fence cleaning with reinforced posts. Perfectly positioned in one of Nashville’s most coveted walking neighborhoods, you’ll find Parmer Park, Belle Meade Boulevard, the Belle Meade Mansion, Percy Warner trails, Harding Academy, Sperry’s, Dunkin’, and Kever Park just steps away, all within the highly sought-after Julia Green Elementary zone. Up to 1% lender credit on the loan amount when buyer uses Seller's Preferred Lender.
Closed
$1,555,000
124 Lincoln Ct #A, Nashville, TN 37205
3beds
2,551sqft
Horizontal Property Regime - Detached, Residential
Built in 2015
5,662 Square Feet Lot
$1,550,400 Zestimate®
$610/sqft
$4,763 Estimated rent
Home value
$1,550,400
$1.47M - $1.64M
$4,763/mo
Zestimate® history
Owner options
List your home for rent
$4,763/mo
Rent Zestimate®
Find your next renter with Zillow Rental Manager. Plus, with online applications, you can quickly screen prospective tenants – for free.
$4,763/mo
Rent Zestimate®
Refinance and save
$7,287/mo
Est. payment
Refinancing to a lower rate could help reduce your monthly payments and save thousands over the life of the loan.
$7,287/mo
Est. payment
Explore your selling options
Work with a Zillow partner agent
Leverage their expertise and Zillow's premium Showcase listings to get your home seen by more buyers.
Get startedList with your own agent
Get your home in front of millions of buyers by listing it on Zillow.
Learn how to do itSell it yourself
Take full control of how buyers see your home on Zillow by listing For Sale by Owner (FSBO).
List your homeWhat's special
Gas log fireplaceRocking-chair front porchGas stoveNew exterior paintStainless steel appliancesFenced retreatDual closets
Zillow last checked:
Listing updated:
Listed by:
Gary Ashton 615-301-1650,
The Ashton Real Estate Group of RE/MAX Advantage,
Colleen Barton 615-347-6902,
The Ashton Real Estate Group of RE/MAX Advantage
Bought with:
Courtney Cooper Jenrath, 299443
Fridrich & Clark Realty
Source: RealTracs MLS as distributed by MLS GRID,MLS#: 3002378
Facts & features
Interior
Bedrooms & bathrooms
- Bedrooms: 3
- Bathrooms: 3
- Full bathrooms: 2
- 1/2 bathrooms: 1
Bedroom 3
- Features: Bath
- Level: Bath
- Area: 132 Square Feet
- Dimensions: 12x11
Den
- Features: Combination
- Level: Combination
- Area: 221 Square Feet
- Dimensions: 17x13
Dining room
- Features: Formal
- Level: Formal
- Area: 156 Square Feet
- Dimensions: 13x12
Other
- Features: Breakfast Room
- Level: Breakfast Room
- Area: 256 Square Feet
- Dimensions: 16x16
Heating
- Central, Natural Gas
Cooling
- Central Air, Electric
Appliances
- Included: Electric Oven, Built-In Gas Range, Dishwasher, Disposal, Microwave, Refrigerator
- Laundry: Electric Dryer Hookup, Washer Hookup
Features
- Bookcases, Ceiling Fan(s), Entrance Foyer, Extra Closets, High Ceilings, Walk-In Closet(s)
- Flooring: Wood, Tile
- Basement: Crawl Space
- Number of fireplaces: 1
- Fireplace features: Gas, Living Room
Interior area
- Total structure area: 2,551
- Total interior livable area: 2,551 sqft
- Finished area above ground: 2,551
Property
Parking
- Total spaces: 2
- Parking features: Driveway, Parking Pad
- Uncovered spaces: 2
Features
- Levels: Two
- Stories: 2
- Patio & porch: Patio, Covered, Porch, Deck
- Exterior features: Balcony
- Fencing: Back Yard
Lot
- Size: 5,662 Square Feet
- Dimensions: 40 x 145
- Features: Level
- Topography: Level
Details
- Additional structures: Storage
- Parcel number: 13001021800
- Special conditions: Standard
Construction
Type & style
- Home type: SingleFamily
- Architectural style: Traditional
- Property subtype: Horizontal Property Regime - Detached, Residential
Materials
- Fiber Cement
- Roof: Asphalt
Condition
- New construction: No
- Year built: 2015
Utilities & green energy
- Sewer: Public Sewer
- Water: Public
- Utilities for property: Electricity Available, Natural Gas Available, Water Available
Community & HOA
Community
- Security: Fire Alarm, Security System, Smoke Detector(s)
- Subdivision: Courts Of Belle Meade
HOA
- Has HOA: No
Location
- Region: Nashville
Financial & listing details
- Price per square foot: $610/sqft
- Tax assessed value: $1,084,600
- Annual tax amount: $6,155
- Date on market: 9/26/2025
- Electric utility on property: Yes
Price history
| Date | Event | Price |
|---|---|---|
| 10/30/2025 | Sold | $1,555,000$610/sqft |
Source:  RealTracs MLS as distributed by MLS GRID #3002378 Report a problem RealTracs MLS as distributed by MLS GRID #3002378 Report a problem | ||
| 9/27/2025 | Contingent | $1,555,000$610/sqft |
Source: RealTracs MLS as distributed by MLS GRID #3002378 Report a problem | ||
| 9/26/2025 | Listed for sale | $1,555,000+123.7%$610/sqft |
Source: RealTracs MLS as distributed by MLS GRID #3002378 Report a problem | ||
| 7/17/2020 | Sold | $695,000-0.7%$272/sqft |
Source: RealTracs MLS as distributed by MLS GRID #2153993 Report a problem | ||
| 6/15/2020 | Price change | $700,000-6.7%$274/sqft |
Source: WH Properties #2153993 Report a problem | ||
| 5/28/2020 | Listed for sale | $750,000+23%$294/sqft |
Source: WH Properties #2153993 Report a problem | ||
| 6/3/2016 | Sold | $610,000+1.8%$239/sqft |
Source: Public Record Report a problem | ||
| 5/11/2016 | Pending sale | $599,500$235/sqft |
Source: ResultsMLS.com #1716506 Report a problem | ||
| 4/27/2016 | Price change | $599,500-7.6%$235/sqft |
Source: ResultsMLS.com #1716506 Report a problem | ||
| 4/1/2016 | Listed for sale | $648,500+164.7%$254/sqft |
Source: ResultsMLS.com #1716506 Report a problem | ||
| 12/12/2014 | Sold | $245,000$96/sqft |
Source: Public Record Report a problem | ||
Public tax history
| Year | Property taxes | Tax assessment |
|---|---|---|
| 2025 | $7,630 +24% | $271,150 +43.4% |
| 2024 | $6,155 | $189,150 |
| 2023 | $6,155 | $189,150 |
| 2022 | $6,155 -1% | $189,150 |
| 2021 | $6,219 -8.3% | $189,150 +17.7% |
| 2020 | $6,785 +33.8% | $160,750 |
| 2019 | $5,072 | $160,750 |
| 2018 | $5,072 | $160,750 |
| 2017 | -- | $160,750 +4.9% |
| 2016 | $5,072 | $153,300 +172.5% |
| 2015 | -- | $56,250 |
Find assessor info on the county website
Neighborhood: Belle Meade Links
Nearby homes
- $950,5003 bd3 ba2.5k sqft124 Lincoln Ct, Nashville, TN 37205Off Market

- $9,0004 bd4 ba3.2k sqft124B Lincoln Ct, Nashville, TN 37205For Rent

- $1,018,0003 bd2 ba1.6k sqft126 Lincoln Ct, Nashville, TN 37205Off Market
- $1,449,9004 bd4 ba3.2k sqft120C Lincoln Ct, Nashville, TN 37205For Sale

- $748,9004 bd2 ba1.8k sqft131 Lincoln Ct, Nashville, TN 37205Off Market
- $699,3002 bd1 ba1.3k sqft111 Lincoln Ct, Nashville, TN 37205Off Market
- $4,5004 bd4 ba3.2k sqft120 Lincoln Ct #B, Nashville, TN 37205For Rent
- $---- bd-- ba-- sqft120 Lincoln Ct, Nashville, TN 37205Off Market
Nearby schools
GreatSchools rating
- 9/10Julia Green Elementary SchoolGrades: K-5Distance: 1.8 mi
- 8/10John T. Moore Middle SchoolGrades: 6-8Distance: 3.5 mi
- 6/10Hillsboro High SchoolGrades: 9-12Distance: 3 mi
Schools provided by the listing agent
- Elementary: Julia Green Elementary
- Middle: John Trotwood Moore Middle
- High: Hillsboro Comp High School
Source: RealTracs MLS as distributed by MLS GRID. This data may not be complete. We recommend contacting the local school district to confirm school assignments for this home.
Get a cash offer in 3 minutes
Find out how much your home could sell for in as little as 3 minutes with a no-obligation cash offer.
Estimated market value
$1,550,400
Get a cash offer in 3 minutes
Find out how much your home could sell for in as little as 3 minutes with a no-obligation cash offer.
Estimated market value
$1,550,400
- Tennessee
- Davidson County
- Nashville
- 37205
- Belle Meade Links
- 124 Lincoln Ct Unit A
Nearby cities
Nearby neighborhoods
Nearby zip codes
Other Nashville Topics
