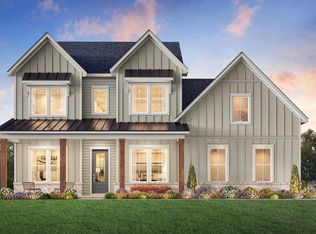
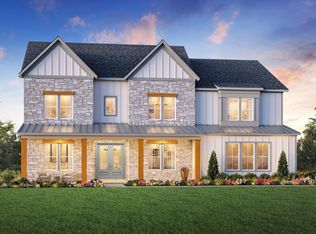
The Flynn Elite elegantly blends comfort with style in a open-concept floor plan with luxury appointments. The charming foyer flows past a formal dining room and into the great room with alluring views of the covered patio. The well-designed kitchen overlooks a bright casual dining area and is highlighted by a large center island with breakfast bar, plenty of counter and cabinet space, a prep kitchen, and an ample pantry. Complementing the palatial primary bedroom suite is a generous walk-in closet and a superb primary bath with dual vanities, a large luxe shower with seat, linen storage, and a private water closet. Secondary bedrooms feature roomy closets, and share a hall bath. Secluded on the second floor is a sizable flex room with an adjacent unfinished storage area. Additional highlights include easily accessible laundry, a powder room, an everyday entry with drop zone, and plenty of additional storage.
Pending
$764,000
124 Livery Dr Lot 31, Flynn Elite Farmhouse Simpsonville, SC 29681
4beds
3,315sqft
Single Family Residence, Residential
Built in ----
0.57 Acres Lot
$763,500 Zestimate®
$230/sqft
$-- HOA
What's special
- 28 days
- 20
- 0
Zillow last checked:
Listing updated:
Listed by:
Emily Wiggins 804-525-0954,
Toll Brothers Real Estate, Inc,
Jacqueline Saunders,
Toll Brothers Real Estate, Inc
Source: Greater Greenville AOR,MLS#: 1599488
Facts & features
Interior
Bedrooms & bathrooms
- Bedrooms: 4
- Bathrooms: 4
- Full bathrooms: 3
- 1/2 bathrooms: 1
- Main level bathrooms: 2
- Main level bedrooms: 3
Rooms
- Room types: Laundry, Breakfast Area
Primary bedroom
- Area: 285
- Dimensions: 19 x 15
Bedroom 2
- Area: 143
- Dimensions: 13 x 11
Bedroom 3
- Area: 143
- Dimensions: 13 x 11
Bedroom 4
- Area: 168
- Dimensions: 14 x 12
Primary bathroom
- Features: Double Sink, Full Bath, Shower-Separate, Tub-Separate, Walk-In Closet(s)
- Level: Main
Family room
- Area: 374
- Dimensions: 22 x 17
Kitchen
- Area: 221
- Dimensions: 17 x 13
Bonus room
- Area: 270
- Dimensions: 18 x 15
Heating
- Forced Air, Multi-Units, Natural Gas
Cooling
- Central Air, Electric, Multi Units
Appliances
- Included: Gas Cooktop, Dishwasher, Microwave, Gas Water Heater, Tankless Water Heater
- Laundry: 2nd Floor, Walk-in, Washer Hookup, Laundry Room
Features
- High Ceilings, Vaulted Ceiling(s), Ceiling Smooth, Tray Ceiling(s), Open Floorplan, Walk-In Closet(s), Countertops – Quartz, Pantry
- Flooring: Carpet, Ceramic Tile, Laminate
- Windows: Tilt Out Windows
- Basement: None
- Number of fireplaces: 1
- Fireplace features: Gas Log
Interior area
- Total interior livable area: 3,315 sqft
Property
Parking
- Total spaces: 3
- Parking features: Attached, Garage Door Opener, Side/Rear Entry, Paved, Concrete
- Attached garage spaces: 3
- Has uncovered spaces: Yes
Features
- Levels: Two
- Stories: 2
- Patio & porch: Front Porch, Rear Porch
Lot
- Size: 0.57 Acres
- Dimensions: .57
- Features: Sprklr In Grnd-Full Yard, 1/2 - Acre
- Topography: Level
Details
- Parcel number: 1480000156
Construction
Type & style
- Home type: SingleFamily
- Architectural style: Traditional
- Property subtype: Single Family Residence, Residential
Materials
- Hardboard Siding
- Foundation: Slab
- Roof: Architectural
Condition
- Under Construction
- New construction: Yes
Details
- Builder model: FlynnElite
- Builder name: Toll Brothers
Utilities & green energy
- Sewer: Septic Tank
- Water: Public
- Utilities for property: Cable Available, Underground Utilities
Community & HOA
Community
- Features: Street Lights, Water Access, Neighborhood Lake/Pond
- Security: Smoke Detector(s)
- Subdivision: Coachman Reserve
HOA
- Has HOA: Yes
- Services included: Street Lights, By-Laws, Restrictive Covenants
Location
- Region: Flynn Elite Farmhouse Simpsonville
Financial & listing details
- Price per square foot: $230/sqft
- Date on market: 8/1/2026
Estimated market value
$763,500
$725,000 - $802,000
$2,830/mo
Price history
| Date | Event | Price |
|---|---|---|
| 8/1/2026 | Pending sale | $764,000$230/sqft |
Source:  Greater Greenville AOR #1599488 Report a problem Greater Greenville AOR #1599488 Report a problem | ||
Public tax history
Tax history is unavailable.
Monthly payment
Est. payment
Payment breakdown
Explore the cost of this home by adjusting the details. Changes won't be saved.Climate risks
Neighborhood: 29681
Nearby schools
Schools provided by the listing agent
- Elementary: Rudolph Gordon
- Middle: Rudolph Gordon
- High: Fountain Inn High
Source: Greater Greenville AOR. This data may not be complete. We recommend contacting the local school district to confirm school assignments for this home.
- $669,8255 bd5 ba3.4k sqft126 Livery Dr HOMESITE 32, Flynn Elite Heritage Simpsonville, SC 29681New Construction

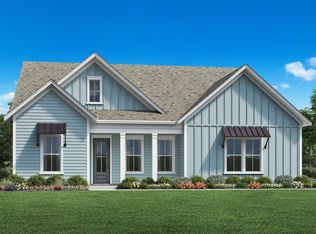
- $716,7934 bd5 ba2.9k sqft120 Livery Dr HOMESITE 29, Flynn Elite Transitional Simpsonville, SC 29681Pending
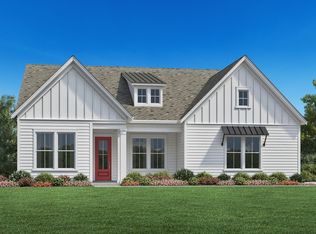
- $769,8554 bd4 ba3.3k sqft118 Livery Dr LOT 28, Flynn Elite Farmhouse Simpsonville, SC 29681Sold
- $478,800-- bd-- ba-- sqft144 Gibbs Ter, Simpsonville, SC 29681Off Market
Similar homes
- $789,0004 bd4 ba3.5k sqft109 Birch Horizon Ave Homesite 64, Simpsonville, SC 29681New Construction
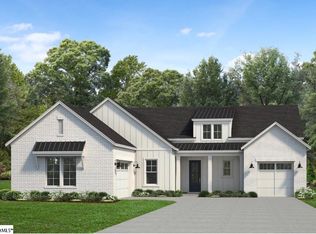 MLS ID #1596860, Jacqueline Saunders, Toll Brothers Real Estate, Inc. Greater Greenville AOR
 - $789,0004 bd4 ba3.5k sqft109 Birch Horizon Ave, Simpsonville, SC 29681New Construction
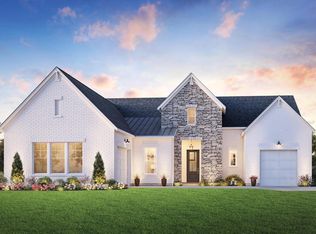 Toll Brothers Inc.
 - from $696,9955 bd5 ba3.5k sqftWateree Plan, Bethany Farms, Simpsonville, SC 29681New Construction
 Toll Brothers Inc.
 - from $799,9955 bd6 ba4.6k sqftParkstone Plan, Bethany Farms, Simpsonville, SC 29681New Construction
 Toll Brothers Inc.
