Don't miss this opportunity to own this Original Heartland built Springfield Model; Brick front w/sitting porch opens to 2 story foyer w/gleaming oak hardwoods throughout main level (except primary/laundry);Main floor Primary Bd/Ba w/large walk in closet & spa like bath w/soaking tub & tile shower; Vaulted Ceiling in FR w/Gas FP/Slate Surround; flanked by wall of beautiful full windows opening up the beautiful nature view out back; Kitchen has lighter Maple Cabinetry w/42" cabinets; granite , SS appliances; DBLE French doors lead to what can be your family dining room or an office (currently); EIK has sliders that lead to Expansive Covered Trex Deck for added outdoor living area, steps down to concrete patio as well. Upper level boast 2 generous sized Bdrms/Full ba; LL is finished w/walkout sliders; 9' ceilings; 15x12 room that can be 4th bedrm/workout area/Flex space; LARGE Storage area w/shelves; Beautifully finished full bath for your guest to enjoy! Yard has sprinkler system.
Sold for $615,000
$615,000
124 Macintosh Ct, Cranberry Township, PA 16066
3beds
3,188sqft
Single Family Residence
Built in 2008
0.27 Acres Lot
$634,500 Zestimate®
$193/sqft
$3,931 Estimated rent
Home value
$634,500
$577,000 - $692,000
$3,931/mo
Zestimate® history
Owner options
List your home for rent
$3,931/mo
Rent Zestimate®
Find your next renter with Zillow Rental Manager. Plus, with online applications, you can quickly screen prospective tenants – for free.
$3,931/mo
Rent Zestimate®
Refinance and save
$3,215/mo
Est. payment
Refinancing to a lower rate could help reduce your monthly payments and save thousands over the life of the loan.
$3,215/mo
Est. payment
Explore your selling options
Work with a Zillow partner agent
Leverage their expertise and Zillow's premium Showcase listings to get your home seen by more buyers.
Get startedList with your own agent
Get your home in front of millions of buyers by listing it on Zillow.
Learn how to do itSell it yourself
Take full control of how buyers see your home on Zillow by listing For Sale by Owner (FSBO).
List your homeWhat's special
Brick frontSoaking tubSitting porchSs appliancesSprinkler systemBeautiful nature viewLarge walk in closet
Zillow last checked:
Listing updated:
Listed by:
Stacy Markle 724-933-8500,
KELLER WILLIAMS REALTY
Bought with:
Georgie Smigel
COLDWELL BANKER REALTY
Source: WPMLS,MLS#: 1692345 Originating MLS: West Penn Multi-List
Originating MLS: West Penn Multi-ListFacts & features
Interior
Bedrooms & bathrooms
- Bedrooms: 3
- Bathrooms: 4
- Full bathrooms: 3
- 1/2 bathrooms: 1
Primary bedroom
- Level: Main
- Dimensions: 16x15
Bedroom 2
- Level: Upper
- Dimensions: 13x12
Bedroom 3
- Level: Upper
- Dimensions: 12x11
Bedroom 4
- Level: Lower
- Dimensions: 15x12
Bonus room
- Level: Lower
- Dimensions: 20x16
Dining room
- Level: Lower
- Dimensions: 13x12
Entry foyer
- Level: Main
- Dimensions: 12x8
Family room
- Level: Main
- Dimensions: 18x17
Game room
- Level: Lower
- Dimensions: 28x25
Kitchen
- Level: Main
- Dimensions: 21x13
Laundry
- Level: Main
- Dimensions: 6x5
Heating
- Forced Air, Gas
Cooling
- Central Air, Electric
Appliances
- Included: Some Gas Appliances, Dryer, Dishwasher, Disposal, Microwave, Refrigerator, Stove, Washer
Features
- Window Treatments
- Flooring: Ceramic Tile, Hardwood, Carpet
- Windows: Screens, Window Treatments
- Basement: Finished,Walk-Out Access
- Number of fireplaces: 1
- Fireplace features: Gas, Family/Living/Great Room
Interior area
- Total structure area: 3,188
- Total interior livable area: 3,188 sqft
Property
Parking
- Total spaces: 2
- Parking features: Attached, Garage, Garage Door Opener
- Has attached garage: Yes
Features
- Levels: Two
- Stories: 2
- Pool features: None
Lot
- Size: 0.27 Acres
- Dimensions: 66 x 172 x 99 x 181
Details
- Parcel number: 130S38B1130000
Construction
Type & style
- Home type: SingleFamily
- Architectural style: Two Story
- Property subtype: Single Family Residence
Materials
- Vinyl Siding
- Roof: Asphalt
Condition
- Resale
- Year built: 2008
Details
- Warranty included: Yes
Utilities & green energy
- Sewer: Public Sewer
- Water: Public
Community & HOA
Community
- Security: Security System
- Subdivision: Orchard Park
HOA
- Has HOA: Yes
- HOA fee: $72 monthly
Location
- Region: Cranberry Township
Financial & listing details
- Price per square foot: $193/sqft
- Tax assessed value: $38,570
- Annual tax amount: $6,706
- Date on market: 3/19/2025
Price history
| Date | Event | Price |
|---|---|---|
| 5/19/2025 | Sold | $615,000+0%$193/sqft |
Source:  WPMLS #1692345 Report a problem WPMLS #1692345 Report a problem | ||
| 3/24/2025 | Pending sale | $614,900$193/sqft |
Source: WPMLS #1692345 Report a problem | ||
| 3/22/2025 | Listed for sale | $614,900$193/sqft |
Source: WPMLS #1692345 Report a problem | ||
| 3/22/2025 | Contingent | $614,900$193/sqft |
Source: WPMLS #1692345 Report a problem | ||
| 3/21/2025 | Pending sale | $614,900$193/sqft |
Source: WPMLS #1692345 Report a problem | ||
| 3/19/2025 | Listed for sale | $614,900+53.7%$193/sqft |
Source: WPMLS #1692345 Report a problem | ||
| 10/21/2008 | Sold | $400,184$126/sqft |
Source: Public Record Report a problem | ||
Public tax history
| Year | Property taxes | Tax assessment |
|---|---|---|
| 2025 | $7,125 +3.1% | $38,570 |
| 2024 | $6,912 +3.1% | $38,570 |
| 2023 | $6,702 +1.7% | $38,570 +0.3% |
| 2022 | $6,589 | $38,460 |
| 2021 | $6,589 +1.5% | $38,460 |
| 2020 | $6,491 +34.6% | $38,460 |
| 2019 | $4,821 -24.9% | $38,460 |
| 2018 | $6,418 +308.3% | $38,460 |
| 2017 | $1,572 -9.1% | $38,460 |
| 2016 | $1,729 +121.8% | $38,460 |
| 2015 | $780 | $38,460 |
| 2014 | $780 | $38,460 |
| 2013 | $780 +5.1% | $38,460 |
| 2012 | $742 | $38,460 |
| 2011 | $742 +9.8% | $38,460 +9.8% |
| 2010 | $676 +1.9% | $35,040 +1.9% |
| 2009 | $664 | $34,390 |
Find assessor info on the county website
Neighborhood: 16066
Nearby homes
- $475,4003 bd2 ba-- sqft126 Macintosh Ct, Cranberry Township, PA 16066Off Market
- $528,300-- bd-- ba-- sqft122 Macintosh Ct, Cranberry Township, PA 16066Off Market
- $479,4003 bd3 ba-- sqft122 Macintosh Ct, Cranberry Twp, PA 16066Off Market
- $537,9003 bd3 ba-- sqft128 Macintosh Ct, Cranberry Township, PA 16066Off Market
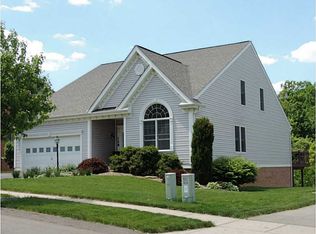
- $499,100-- bd-- ba-- sqft120 Macintosh Ct, Cranberry Township, PA 16066Off Market
- $610,0004 bd3 ba3.1k sqft123 Macintosh Ct, Cranberry Township, PA 16066Sold
- $677,600-- bd-- ba-- sqft127 Macintosh Ct, Cranberry Township, PA 16066Off Market
- $903,6004 bd5 ba-- sqft130 Macintosh Ct, Cranberry Township, PA 16066Off Market
Nearby schools
GreatSchools rating
- 8/10Haine Middle SchoolGrades: 5-6Distance: 0.9 mi
- 7/10Ryan Gloyer Middle SchoolGrades: 7-8Distance: 8.3 mi
- 6/10Seneca Valley Senior High SchoolGrades: 9-12Distance: 8.3 mi
Schools provided by the listing agent
- District: Seneca Valley
Source: WPMLS. This data may not be complete. We recommend contacting the local school district to confirm school assignments for this home.


Get pre-qualified for a loan
At Zillow Home Loans, we can pre-qualify you in as little as 5 minutes with no impact to your credit score.An equal housing lender. NMLS #10287.
Sell for more on Zillow
Get a Zillow Showcase℠ listing at no additional cost and you could sell for .
$634,500
2% more
+$12,690
With Zillow Showcase(estimated)
$647,190
- Pennsylvania
- Butler County
- Cranberry Township
- 16066
- 124 Macintosh Ct
Nearby cities
Nearby zip codes
Other Cranberry Township Topics
- Apartments for Rent in 16066
- Houses for Sale in 16066
- Houses for Rent in 16066
- 16066 Real Estate
- Cranberry Township Condos
- Houses for Sale in Cranberry Township
- Newest Listings in Cranberry Township
- Cranberry Township Home Values
- Cranberry Township Real Estate Agents
- Cranberry Township Refinance
- Cranberry Township Mortgage Rates
