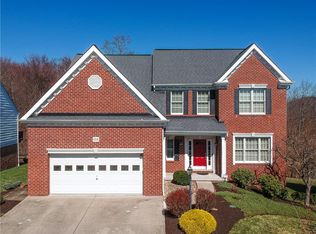
PRICED BELOW ORIGINAL CONSTRUCTION COST! Custom Heartland "Fairfield" model, with 2 feet of extra depth, for spacious room sizes! Cul-de-sac location with wooded rear views! Huge first floor laundry/mudroom! First floor master suite! Low maintenance composite deck. Excellent, move-in condition! Welcome your guests in the spacious foyer, which features 16" "Adura" tile flooring and an open staircase. There is a coat closet and a powder room. The 2-story family room has laminate flooring, oversized windows with wooded views, vaulted ceiling and a balcony from the 2nd floor loft. It is open to the kitchen. There is a formal living room with neutral carpet and a beautiful elliptical transom window! It is currently used as an office. It boasts 2 pocket doors! The dining room is currently being used as a library, and is open to the foyer. There is a butler's pantry between it and the kitchen! The kitchen is open and bright! It has 42" oak cabinets, laminate flooring, and recessed lighting! A spacious breakfast area has a sliding door to the rear deck. You will love the huge walk-in pantry! The second floor features 2 bedrooms and an open loft. There is a balcony overlooking the family room. Bedroom 2 has a walk-in closet. Bedroom 2 has a walk-in closet; bedroom 3 has a double closet and attic access. The walk-out lower level has unlimited potential! It has 9' ceilings, a sliding door to the rear yard, and it is plumbed for a future full bath! master suite has a walk-in closet, private bath with soaking tub, double bowl vanity, and linen closet.
This property is off market, which means it's not currently listed for sale or rent on Zillow. This may be different from what's available on other websites or public sources.