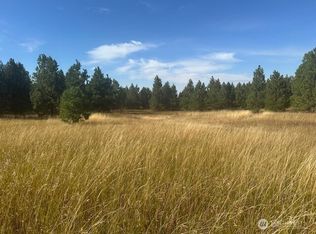
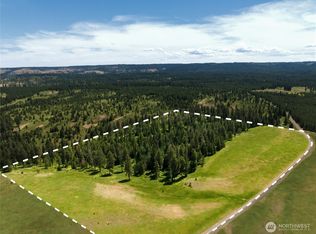
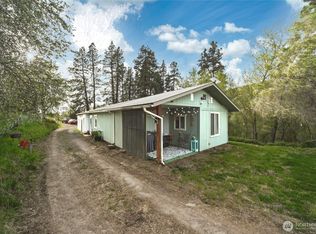
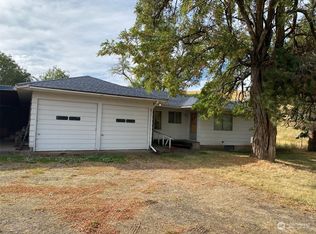
SOME RANCHES ARE PURCHASED-THIS WAS CREATED. THE LEGACY OF MOONLIGHT LANE. Join us on a 4-Part Video Storybook journey revealing the vision, craftsmanship, land & lifestyle behind this extraordinary 317.5-acre Ranch in the foothills of WA Blue Mtn's. As each chapter unfolds the vision reveals another layer of this remarkable property. Expansive meadows, timber, mountain views & exceptional privacy create a remarkable setting for a lifestyle connected to the land. At the heart of the ranch is a handcrafted log home featuring soaring cathedral ceilings, a dramatic natural-stone fireplace, Montana-crafted staircase, hand-forged railings & rich soap-stone countertops. The upper-level primary offers a peaceful retreat w/dedicated office space & stunning views. The self-sufficiency of this ranch includes solar-power, support generator & propane & a natural spring water system. Equestrian amenities include a 80x120 covered riding arena w/tack & mtg room, plus a 48x48 barn, 40x50 hay barn, offering space for horses, livestock, equipment and storage. With 317.5 acres to explore, there is room to ride, hike & livestock, to cultivate or simply enjoy the land, views & privacy. Thoughtfully developed as a sustainable living oasis, Moonlight Lane brings together natural beauty, craftsmanship, functionality & a vision for generations to come. Follow each chapter as the story unfolds, imagine making this your next story. Request the Feature List for the details & tour this amazing offering.
Active
Listed by: Kelly Right RE of Walla Walla • Cheryl L. Husted
$2,700,000
124 Moonlight Lane, Dayton, WA 99328
1beds
1,920sqft
Single Family Residence
Built in 1998
317.71 Acres Lot
$-- Zestimate®
$1,406/sqft
$-- HOA
What's special
- 9 days
- 610
- 41
Zillow last checked:
Listing updated:
Listed by:
Cheryl L. Husted,
Kelly Right RE of Walla Walla,
Scott Hudson,
Kelly Right RE of Walla Walla
Source: NWMLS as distributed by MLS GRID,MLS#: 2576931
Facts & features
Interior
Bedrooms & bathrooms
- Bedrooms: 1
- Bathrooms: 2
- Full bathrooms: 1
- 3/4 bathrooms: 1
- Main level bathrooms: 1
Primary bedroom
- Level: Second
Bathroom three quarter
- Level: Main
Bathroom full
- Level: Lower
Bonus room
- Level: Lower
Den office
- Level: Main
Family room
- Level: Lower
Kitchen with eating space
- Level: Main
Living room
- Level: Main
Utility room
- Level: Lower
Heating
- Fireplace, Forced Air, See Remarks, Stove/Free Standing, Wall Furnace, Propane, See Remarks, Solar Hot Water, Solar (Unspecified), Wood
Cooling
- Has cooling: Yes
Appliances
- Included: Refrigerator, Stove(s)/Range(s), Tankless Water Heater, Refrigerator(s), Water Heater: On Demand, Water Heater Location: Main Level
Features
- Central Vacuum, Ceiling Fan(s), High Tech Cabling, Loft, Pantry
- Flooring: Ceramic Tile, Hardwood, Softwood
- Number of fireplaces: 2
- Fireplace features: Wood Burning, Lower Level: 1, Main Level: 1, Fireplace
Interior area
- Total structure area: 1,920
- Total interior livable area: 1,920 sqft
Video & virtual tour
Property
Parking
- Total spaces: 16
- Parking features: Driveway, Detached Garage
- Has garage: Yes
- Covered spaces: 8
- Uncovered spaces: 8
Features
- Levels: One and One Half
- Stories: 1
- Patio & porch: Built-In Vacuum, Ceiling Fan(s), Fireplace, High Tech Cabling, Loft, Pantry, Vaulted Ceiling(s), Walk-In Closet(s), Water Heater, Wired for Generator
- Has view: Yes
- View description: Mountain(s), See Remarks, Territorial
Lot
- Size: 317.71 Acres
- Features: Dead End Street, Open Lot, Secluded, Arena-Indoor, Barn, Deck, Fenced-Partially, High Speed Internet, Shop, Stable
- Topography: Equestrian,Level,Partial Slope
- Residential vegetation: Garden Space, Pasture
Details
- Parcel number: 267195
- Zoning description: Jurisdiction: County
- Special conditions: Standard
- Other equipment: Leased Equipment: NONE, Wired for Generator
Construction
Type & style
- Home type: SingleFamily
- Architectural style: See Remarks,1 1/2 Story
- Property subtype: Single Family Residence
Materials
- Log
- Foundation: Poured Concrete
- Roof: Metal
Condition
- Very Good
- Year built: 1998
- Major remodel year: 1998
Utilities & green energy
- Electric: Company: Solar
- Sewer: Septic Tank, Company: Septic
- Water: Private, See Remarks
- Utilities for property: Star Link, Star Link
Green energy
- Energy generation: Solar
Community & HOA
Community
- Features: Trail(s)
- Subdivision: Dayton
Location
- Region: Dayton
Financial & listing details
- Price per square foot: $1,406/sqft
- Tax assessed value: $429,670
- Annual tax amount: $4,891
- Date on market: 9/7/2026
- Cumulative days on market: 11 days
- Listing terms: Conventional,Farm Home Loan,VA Loan
- Inclusions: Leased Equipment, Refrigerator(s), Stove(s)/Range(s)
Estimated market value
Not available
Estimated sales range
Not available
Not available
Price history
| Date | Event | Price |
|---|---|---|
| 9/8/2026 | Listed for sale | $2,700,000$1,406/sqft |
Source:  NWMLS as distributed by MLS GRID #2576931 Report a problem NWMLS as distributed by MLS GRID #2576931 Report a problem | ||
Public tax history
| Year | Property taxes | Tax assessment |
|---|---|---|
| 2024 | $4,850 +3% | $429,670 +2.2% |
| 2023 | $4,711 +69.5% | $420,510 +72.6% |
| 2022 | $2,779 +7.7% | $243,700 +11.7% |
| 2021 | $2,581 | $218,250 |
Find assessor info on the county website
Monthly payment
Est. payment