Find your cabin getaway on Eckler Mountain, less than 30 minutes from downtown Dayton! This remodeled 3-bedroom, 1-bath home offers 1,180 sq. ft. and is tucked back off the main road on 1.24 wooded acres. Plus it is turn-key and ready to enjoy from day one! This off-grid property runs off of solar power and a generator, has a 1,000-gallon underground water tank (owner hauls water), and a full 1,000-gallon propane tank which is leased through AmeriGas. A 325-gallon slip tank for the hauling of water is also included in the sale for buyer's convenience. Whether you're looking for a hunting cabin, weekend retreat, or simply a place to escape the hustle and bustle, this property has plenty to offer. Cabins on Eckler Mountain don't come up for sale often, so don't miss your chance to own a little piece of the mountain!
Active
Listed by: Christy's Realty • Owen Lanning • 509-386-1828
$239,000
1513 Eckler Moutain Road, Dayton, WA 99328
3beds
1,180sqft
Single Family Residence
Built in 1982
1.24 Acres Lot
$-- Zestimate®
$203/sqft
$-- HOA
What's special
- --
- on Zillow
- 366
- views
- 30
- saves
Zillow last checked:
Listing updated:
Listed by:
Owen Lanning 509-386-1828 Owen.L.Lanning@gmail.com,
Christy's Realty,
Chelsea Mann 509-520-9485,
Christy's Realty
Source: NWMLS as distributed by MLS GRID,MLS#: 2602294
Facts & features
Interior
Bedrooms & bathrooms
- Bedrooms: 3
- Bathrooms: 1
- 3/4 bathrooms: 1
- Main level bathrooms: 1
- Main level bedrooms: 1
Primary bedroom
- Level: Main
Bedroom
- Level: Second
Bedroom
- Level: Second
Bathroom three quarter
- Level: Main
Kitchen with eating space
- Level: Main
Living room
- Level: Main
Heating
- Stove/Free Standing, Propane, Solar (Unspecified), Wood
Cooling
- None
Appliances
- Included: Refrigerator, Stove(s)/Range(s), Refrigerator(s)
Features
- Flooring: Vinyl Plank, Carpet
- Basement: None
- Has fireplace: No
- Fireplace features: Wood Burning
Interior area
- Total structure area: 1,180
- Total interior livable area: 1,180 sqft
Property
Parking
- Parking features: Driveway, Off Street
Features
- Levels: One and One Half
- Stories: 1
- Has view: Yes
- View description: Mountain(s)
Lot
- Size: 1.24 Acres
- Features: Secluded, Deck, Gated Entry, Outbuildings, Propane
- Topography: Level
- Residential vegetation: Wooded
Details
- Parcel number: 2590000080004
- Zoning description: Jurisdiction: County
- Special conditions: Standard
Construction
Type & style
- Home type: SingleFamily
- Architectural style: Cabin,1 1/2 Story
- Property subtype: Single Family Residence
Materials
- Metal/Vinyl
- Foundation: Poured Concrete
- Roof: Metal
Condition
- Good
- Year built: 1982
- Major remodel year: 1982
Utilities & green energy
- Sewer: Septic Tank
- Water: See Remarks
Green energy
- Energy generation: Solar
Community & HOA
Community
- Subdivision: Dayton
Location
- Region: Dayton
Financial & listing details
- Price per square foot: $203/sqft
- Annual tax amount: $1,180
- Date on market: 11/9/2026
- Inclusions: Refrigerator(s), Stove(s)/Range(s)
- Road surface type: Dirt
Estimated market value
Not available
Estimated sales range
Not available
Not available
Price history
| Date | Event | Price |
|---|---|---|
| 11/9/2026 | Listed for sale | $239,000$203/sqft |
Source:  NWMLS as distributed by MLS GRID #2602294 Report a problem | ||
Public tax history
Tax history is unavailable.
Monthly payment
Est. payment
Payment breakdown
Explore the cost of this home by adjusting the details. Changes won't be saved.Climate risks
Neighborhood: 99328
Nearby schools
Schools provided by the listing agent
- Elementary: Dayton Elem
- Middle: Dayton Mid
- High: Dayton High
Source: NWMLS as distributed by MLS GRID. This data may not be complete. We recommend contacting the local school district to confirm school assignments for this home.


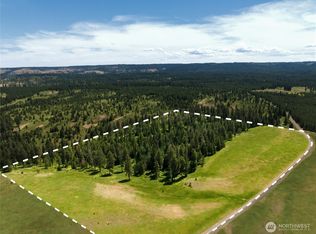

Similar homes
- $249,9004 bd1 ba1.6k sqft612 S 2nd, Dayton, WA 99328Active
 MLS ID #2594960, Kelly J. Snyder-White. NWMLS as distributed by MLS GRID
- $209,9003 bd1 ba1.2k sqft1315 S 2nd St., Dayton, WA 99328Active
 MLS ID #2569417, Kelly J. Snyder-White. NWMLS as distributed by MLS GRID
- $235,0004 bd1 ba1.3k sqft414 S 4th St., Dayton, WA 99328Active
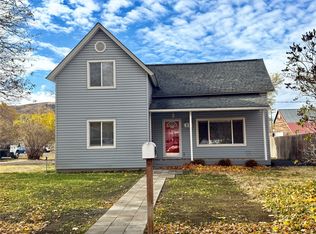 MLS ID #2570799, Kelly J. Snyder-White. NWMLS as distributed by MLS GRID
- $218,0002 bd1 ba1.5k sqft111 W Dayton Avenue, Dayton, WA 99328Active
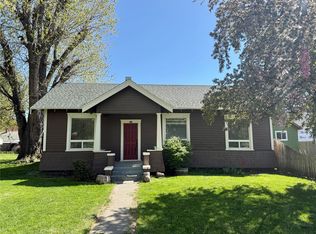 MLS ID #2598958, Chelsea Mann. NWMLS as distributed by MLS GRID
- $350,0004 bd3 ba1.5k sqft402 E Dayton Ave, Dayton, WA 99328For Sale
 MLS ID #295480, Malorey Caldwell, Results Realty Group Tri-Citie. PACMLS as distributed by MLS GRID
