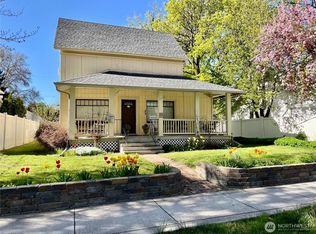
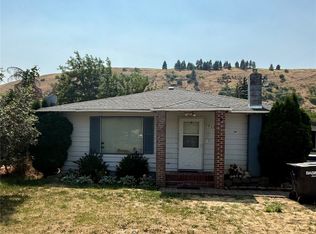
Charming home 2 story home with victorian influence, spacious living, and a fantastic location in the heart of Dayton! Situated directly across from the local school and a short walk to downtown, this 4-bedroom, 1-bath home offers character, convenience, and plenty of potential. Inside, you'll appreciate the tall ceilings, hardwood floors in the living room, and timeless details that give this home its inviting personality. 1 bedroom on the main level and 3 bedrooms upstairs- 2 of the 3 are legal bedrooms. Outside, the possibilities continue with a detached two-car garage featuring an attached workshop, covered RV parking, and a spacious covered entertaining area complete with a hot tub—perfect for gathering with friends year-round! Just one block from the scenic Dayton walking path and Touchet River, outdoor recreation is practically at your doorstep. With a little vision, personal touches, and updating, this charming property could truly shine. An excellent opportunity to build equity while creating a home that reflects your style. Bring your ideas and discover the potential! Seller offering incentives for minisplit system with agreeable terms. Call for your showing today!
Active
Listed by: Williams Team Homes LLC • Kelly J. Snyder-White • 509-520-3717
$249,900
612 S 2nd, Dayton, WA 99328
4beds
1,624sqft
Single Family Residence
Built in ----
8,999 Square Feet Lot
$-- Zestimate®
$154/sqft
$-- HOA
What's special
Spacious livingCovered rv parkingAttached workshopDetached two-car garageTall ceilingsTimeless detailsSpacious covered entertaining area
- --
- on Zillow
- 502
- views
- 20
- saves
Likely to sell faster than
Zillow last checked:
Listing updated:
Listed by:
Kelly J. Snyder-White 509-520-3717 kelly@williamsteamhomes.com,
Williams Team Homes LLC
Source: NWMLS as distributed by MLS GRID,MLS#: 2594960
Facts & features
Interior
Bedrooms & bathrooms
- Bedrooms: 4
- Bathrooms: 1
- Full bathrooms: 1
- Main level bathrooms: 1
- Main level bedrooms: 1
Primary bedroom
- Level: Main
Bedroom
- Level: Second
Bedroom
- Level: Second
Bedroom
- Level: Second
Bathroom full
- Level: Main
Dining room
- Level: Main
Entry hall
- Level: Main
Kitchen without eating space
- Level: Main
Living room
- Level: Main
Heating
- Wall Furnace, Electric
Cooling
- Window Unit(s)
Appliances
- Included: Dryer, Refrigerator, Stove(s)/Range(s), Washer, Dryer(s), Refrigerator(s), Washer(s)
Features
- Ceiling Fan(s)
- Flooring: Hardwood, Vinyl, Carpet
- Basement: None
- Has fireplace: No
- Fireplace features: Electric
Interior area
- Total structure area: 1,624
- Total interior livable area: 1,624 sqft
Property
Parking
- Total spaces: 3
- Parking features: Detached Carport, Detached Garage, Off Street, RV Parking
- Has garage: Yes
- Has carport: Yes
- Covered spaces: 3
Features
- Levels: One and One Half
- Stories: 1
- Entry location: Main
- Patio & porch: Ceiling Fan(s)
Lot
- Size: 8,999 Square Feet
- Features: Paved, Sidewalk, Cabana/Gazebo, Outbuildings, RV Parking, Shop
- Topography: Level
Details
- Parcel number: 263749
- Zoning description: Jurisdiction: City
- Special conditions: Standard
Construction
Type & style
- Home type: SingleFamily
- Architectural style: 1 1/2 Story
- Property subtype: Single Family Residence
Materials
- Wood Siding
- Roof: Composition
Condition
- Major remodel year: 1930
Utilities & green energy
- Electric: Company: pacific power
- Sewer: Sewer Connected, Company: City
- Water: Public, Company: City
Community & HOA
Community
- Subdivision: Dayton
Location
- Region: Dayton
Financial & listing details
- Price per square foot: $154/sqft
- Tax assessed value: $157,450
- Annual tax amount: $1,164
- Date on market: 10/15/2026
- Listing terms: Conventional,FHA
- Inclusions: Dryer(s), Refrigerator(s), Stove(s)/Range(s), Washer(s)
Estimated market value
Not available
Estimated sales range
Not available
Not available
Price history
| Date | Event | Price |
|---|---|---|
| 10/30/2026 | Listed for sale | $249,900$154/sqft |
Source:  NWMLS as distributed by MLS GRID #2594960 Report a problem | ||
Public tax history
| Year | Property taxes | Tax assessment |
|---|---|---|
| 2025 | -- | $157,450 +0.7% |
| 2024 | -- | $156,350 +0.7% |
| 2023 | $1,686 | $155,250 +4.2% |
| 2022 | -- | $148,950 +5.5% |
| 2021 | -- | $141,250 +15.8% |
| 2019 | -- | $121,950 |
| 2018 | -- | $121,950 -0.4% |
| 2017 | -- | $122,450 |
| 2016 | -- | $122,450 -3.4% |
| 2015 | -- | $126,720 +1.5% |
| 2013 | -- | $124,900 |
| 2012 | -- | $124,900 |
| 2010 | -- | $124,900 |
Find assessor info on the county website
Monthly payment
Est. payment
Payment breakdown
Explore the cost of this home by adjusting the details. Changes won't be saved.Climate risks
Neighborhood: 99328



Similar homes
- $249,0004 bd2 ba1.9k sqft610 S 5th Street, Dayton, WA 99328Active
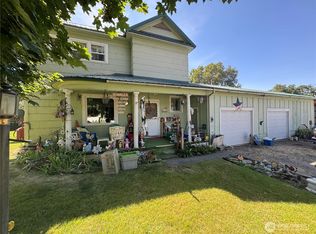 MLS ID #2570929, Owen Lanning. NWMLS as distributed by MLS GRID
- $235,0004 bd1 ba1.3k sqft414 S 4th St., Dayton, WA 99328Active
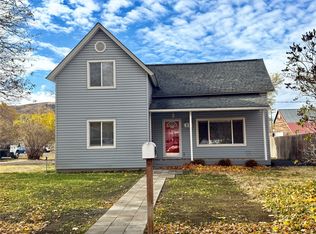 MLS ID #2570799, Kelly J. Snyder-White. NWMLS as distributed by MLS GRID
- $--3 bd3 ba1.9k sqft303 E Patit Ave, Dayton, WA 99328Auction
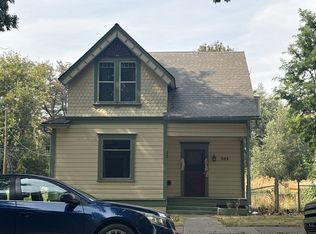 Auction.com 2
- $250,0003 bd2 ba2.3k sqft1312 S 4th Street, Dayton, WA 99328Active
 MLS ID #2560096, Chelsea Mann. NWMLS as distributed by MLS GRID
- $350,0004 bd3 ba1.5k sqft402 E Dayton Ave, Dayton, WA 99328For Sale
 MLS ID #295480, Malorey Caldwell, Results Realty Group Tri-Citie. PACMLS as distributed by MLS GRID
