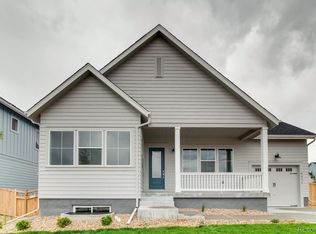
Are you looking for a bright, clean, better than new, forever home? A place where you can raise your kids and watch them play at the park across the street? How about a four-car garage, 2x6 construction, and a Blue Ribbon Home Warranty for that added peace of mind? Look no further, this is the one you have been searching for, and it won’t last long! As you walk inside this beautiful Brookfield Residential home, you are greeted with high ceilings, a grand staircase, and natural light from windows in every direction. A large living room connects to a gourmet kitchen with a huge quartz island, custom cabinets, a gas range, and designer backsplash. Past the walk in pantry, you'll find the nearby office space that is connected to a massive laundry and mudroom with built-ins and additional custom cabinetry! Upstairs you will find two bedrooms sharing a Jack-n-Jill bathroom, as well as the primary suite. The primary bathroom offers all the amenities of an upscale retreat with an ideal walk-in closet. There are two amazing garages! The first is a two-car garage in the front of the home, and the other is a second full size, two-car garage, connected to the back of the home with alley access. The second garage wraps around a perfectly sized backyard that is made for those gameday barbeques. The unfinished basement with high ceilings leaves you room to grow. Smart features, mountain views, and a community that feels like home set this one apart. Close to everything Brighton Crossing has to offer including the 7,000 square foot Venture Center, an award-winning fitness and gathering facility for all Brighton Crossings residents with state-of-the-art fitness equipment, flex rooms, plenty of gathering space, a catering kitchen, and great swimming pools. This home is just too good to pass up!
Sold for $585,000
Zillow last checked:
Listing updated:
Bought with:
Jaclyn Broesel, 100085912
Golba Group Real Estate
Source: REcolorado as distributed by MLS GRID,MLS#: 8346079
Price history
| Date | Event | Price |
|---|---|---|
| 6/21/2024 | Sold | $585,000-0.9%$193/sqft |
Source:  REcolorado as distributed by MLS GRID #8346079 Report a problem REcolorado as distributed by MLS GRID #8346079 Report a problem | ||
| 5/21/2024 | Pending sale | $590,500$195/sqft |
Source: REcolorado as distributed by MLS GRID #8346079 Report a problem | ||
| 5/16/2024 | Listed for sale | $590,500+23%$195/sqft |
Source: REcolorado as distributed by MLS GRID #8346079 Report a problem | ||
| 11/3/2020 | Sold | $480,000-0.7%$158/sqft |
Source: Public Record Report a problem | ||
| 9/25/2020 | Pending sale | $483,500-0.4%$160/sqft |
Source: Brookfield Residential #4650241 Report a problem | ||
| 9/16/2020 | Price change | $485,500-1.8%$160/sqft |
Source: Brookfield Residential Report a problem | ||
| 9/12/2020 | Price change | $494,365+2.2%$163/sqft |
Source: Brookfield Residential Report a problem | ||
| 9/9/2020 | Listed for sale | $483,500-2.2%$160/sqft |
Source: Brookfield Residential #4650241 Report a problem | ||
| 6/11/2020 | Listing removed | $494,365$163/sqft |
Source: Brookfield Residential Report a problem | ||
| 3/21/2020 | Listed for sale | $494,365$163/sqft |
Source: Brookfield Residential Report a problem | ||
Nearby homes


Get a cash offer in 3 minutes
Find out how much your home could sell for in as little as 3 minutes with a no-obligation cash offer.
Estimated market value
$550,200
