Welcome to your dream home! Why WAIT for New Construction, it's all ready for you NOW! *Gorgeous Yard and Landscaping - Done! *Fully fenced and private - Done! *Full Appliance Package - Yes! *ALL Mechanicals, Roof, Structure, EVERYTHING NEW in 2020! *Turn-key and Meticulously Cleaned - Nothing Missing but YOU! Move in and be DONE! The pridefully maintained and expansive lot is a true oasis, offering a serene retreat for relaxation or outdoor gatherings. Step into the heart of the home where abundant natural light pours through the large windows to the open living & kitchen space that feels warm & refined. Your gourmet kitchen offers granite counters, stainless appliances & ample cabinetry to inspire your culinary creations! And who doesn't love a main floor laundry room, offering an upgrade to walking down to the basement? Everything you need is right at your fingertips. How about a main-level office? No need to repurpose a precious bedroom space, you have your OWN office to yourself. Retreat to the upper level, where tranquility awaits in your luxurious primary suite. Here, you'll find a spacious bedroom, complete with a walk-in closet & ensuite bathroom, providing the perfect sanctuary to unwind after a long day. Additional bedrooms offer comfort for family members or guests. Venture to your basement to discover the potential of the unfinished space - a blank canvas awaiting your personal touch. Whether you envision a home gym, a cozy media room or a play area for the kids, the possibilities are endless, allowing you to make it all about your dream! Conveniently located near fab schools, the Venture Center community pools for all ages, workout facility, playful parks, sports fields, shopping, & more, this home offers the perfect combination of privacy and accessibility. SEE Supplements for All of the amenities, too many to list! Schedule your showing today & prepare to fall in love! A home warranty gift through 210 Home Warranty provided for buyer peace of mind!
Sold for $558,000
$558,000
4329 Quandary Peak Street, Brighton, CO 80601
3beds
3,108sqft
Single Family Residence
Built in 2019
8,585 Square Feet Lot
$550,200 Zestimate®
$180/sqft
$3,652 Estimated rent
Home value
$550,200
$523,000 - $578,000
$3,652/mo
Zestimate® history
Owner options
List your home for rent
$3,652/mo
Rent Zestimate®
Find your next renter with Zillow Rental Manager. Plus, with online applications, you can quickly screen prospective tenants – for free.
$3,652/mo
Rent Zestimate®
Refinance and save
$3,682/mo
Est. payment
Refinancing to a lower rate could help reduce your monthly payments and save thousands over the life of the loan.
$3,682/mo
Est. payment
Explore your selling options
Work with a Zillow partner agent
Leverage their expertise and Zillow's premium Showcase listings to get your home seen by more buyers.
Get startedList with your own agent
Get your home in front of millions of buyers by listing it on Zillow.
Learn how to do itSell it yourself
Take full control of how buyers see your home on Zillow by listing For Sale by Owner (FSBO).
List your homeWhat's special
Zillow last checked:
Listing updated:
Listed by:
Irene Shick 303-717-6446 Irene@CentennialStateGroup.com,
Keller Williams Partners Realty
Bought with:
Maria Dosal, 100091144
Home Real Estate
Source: REcolorado as distributed by MLS GRID,MLS#: 3238678
Facts & features
Interior
Bedrooms & bathrooms
- Bedrooms: 3
- Bathrooms: 3
- Full bathrooms: 2
- 1/2 bathrooms: 1
- Main level bathrooms: 1
Primary bedroom
- Description: Spacious And Relaxing With A Walk-In Closet!
- Level: Upper
Bedroom
- Level: Upper
Bedroom
- Level: Upper
Primary bathroom
- Level: Upper
Bathroom
- Description: Jack-And-Jill Bath For Upstairs Bedrooms
- Level: Upper
Bathroom
- Level: Main
Laundry
- Description: Conveniently Located On The Main Level!
- Level: Main
Office
- Level: Main
Utility room
- Description: Spacious Basement With Egress Window, Perfect Bonus/Office Space - No Repurposing A Bedroom!
- Level: Basement
Heating
- Forced Air
Cooling
- Central Air
Appliances
- Included: Dishwasher, Disposal, Dryer, Microwave, Oven, Range, Refrigerator, Self Cleaning Oven, Washer
Features
- Ceiling Fan(s), Eat-in Kitchen, Five Piece Bath, Granite Counters, High Ceilings, Kitchen Island, Open Floorplan, Pantry, Primary Suite, Smart Thermostat, Smoke Free, Walk-In Closet(s)
- Flooring: Carpet, Stone, Tile, Wood
- Windows: Window Coverings, Window Treatments
- Basement: Full,Unfinished
Interior area
- Total structure area: 3,108
- Total interior livable area: 3,108 sqft
- Finished area above ground: 2,118
- Finished area below ground: 0
Property
Parking
- Total spaces: 2
- Parking features: Concrete
- Attached garage spaces: 2
Features
- Levels: Two
- Stories: 2
- Patio & porch: Covered, Deck, Front Porch, Patio
- Exterior features: Balcony, Private Yard
- Fencing: Full
Lot
- Size: 8,585 Square Feet
- Features: Landscaped, Level, Sprinklers In Front, Sprinklers In Rear
Details
- Parcel number: R0187689
- Special conditions: Standard
Construction
Type & style
- Home type: SingleFamily
- Property subtype: Single Family Residence
Materials
- Frame
- Roof: Composition
Condition
- Year built: 2019
Details
- Builder name: Brookfield Residential
Utilities & green energy
- Sewer: Public Sewer
- Water: Public
- Utilities for property: Electricity Connected
Community & HOA
Community
- Security: Carbon Monoxide Detector(s), Security System, Smart Security System, Smoke Detector(s), Video Doorbell
- Subdivision: Brighton Crossing
HOA
- Has HOA: Yes
- Amenities included: Clubhouse, Fitness Center, Pool
- Services included: Maintenance Grounds, Snow Removal, Trash
- HOA fee: $318 quarterly
- HOA name: Brighton Crossing
- HOA phone: 970-617-2462
Location
- Region: Brighton
Financial & listing details
- Price per square foot: $180/sqft
- Tax assessed value: $557,000
- Annual tax amount: $6,567
- Date on market: 5/6/2024
- Listing terms: 1031 Exchange,Cash,Conventional,FHA,VA Loan
- Exclusions: Seller's Personal Property.
- Ownership: Individual
- Electric utility on property: Yes
Price history
| Date | Event | Price |
|---|---|---|
| 6/28/2024 | Sold | $558,000-2.9%$180/sqft |
Source:  REcolorado as distributed by MLS GRID #3238678 Report a problem REcolorado as distributed by MLS GRID #3238678 Report a problem | ||
| 6/3/2024 | Pending sale | $574,900$185/sqft |
Source: REcolorado as distributed by MLS GRID #3238678 Report a problem | ||
| 5/26/2024 | Price change | $574,900-0.7%$185/sqft |
Source: REcolorado as distributed by MLS GRID #3238678 Report a problem | ||
| 5/20/2024 | Price change | $579,000-1.2%$186/sqft |
Source: REcolorado as distributed by MLS GRID #3238678 Report a problem | ||
| 4/30/2024 | Listed for sale | $585,900+26.4%$189/sqft |
Source: REcolorado as distributed by MLS GRID #3238678 Report a problem | ||
| 9/23/2020 | Sold | $463,500-1.5%$149/sqft |
Source: Public Record Report a problem | ||
| 4/30/2020 | Listed for sale | $470,472$151/sqft |
Source: Brookfield Residential Report a problem | ||
Public tax history
| Year | Property taxes | Tax assessment |
|---|---|---|
| 2025 | $5,940 -9.5% | $34,820 -12.9% |
| 2024 | $6,567 +27.5% | $39,980 |
| 2023 | $5,152 -0.1% | $39,980 +34.3% |
| 2022 | $5,156 | $29,780 -2.8% |
| 2021 | -- | $30,640 +34.3% |
| 2020 | $3,809 | $22,820 |
| 2019 | $3,809 +72.8% | $22,820 +68.4% |
| 2018 | $2,205 | $13,550 +99% |
| 2017 | $2,205 | $6,810 +536.4% |
| 2016 | -- | $1,070 |
Find assessor info on the county website
Neighborhood: 80601
Nearby homes
- $525,8003 bd2 ba1.9k sqft4365 Quandary Peak St, Brighton, CO 80601Off Market
- $506,5003 bd3 ba1.9k sqft4383 Quandary Peak St, Brighton, CO 80601Off Market
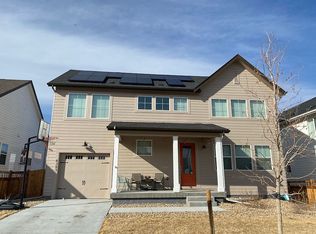
- $527,7003 bd2 ba1.9k sqft148 Mount Elbert St, Brighton, CO 80601Off Market
- $518,0003 bd3 ba1.9k sqft136 Mount Elbert St, Brighton, CO 80601Off Market

- $574,7004 bd3 ba3.7k sqft4358 Crestone Peak St, Brighton, CO 80601Off Market
- $550,3003 bd2 ba2.1k sqft4382 Crestone Peak St, Brighton, CO 80601Off Market
- $585,0003 bd3 ba3k sqft124 Mount Elbert St, Brighton, CO 80601Sold
- $552,1004 bd3 ba2.9k sqft4318 Quandary Peak St, Brighton, CO 80601Off Market
Nearby schools
GreatSchools rating
- 4/10Mary E Pennock Elementary SchoolGrades: PK-5Distance: 0.7 mi
- 2/10Overland Trail Middle SchoolGrades: 6-8Distance: 2.1 mi
- 5/10Brighton High SchoolGrades: 9-12Distance: 2.5 mi
Schools provided by the listing agent
- Elementary: Mary E Pennock
- Middle: Overland Trail
- High: Brighton
- District: School District 27-J
Source: REcolorado as distributed by MLS GRID. This data may not be complete. We recommend contacting the local school district to confirm school assignments for this home.
Get a cash offer in 3 minutes
Find out how much your home could sell for in as little as 3 minutes with a no-obligation cash offer.
Estimated market value
$550,200
Get a cash offer in 3 minutes
Find out how much your home could sell for in as little as 3 minutes with a no-obligation cash offer.
Estimated market value
$550,200
- Colorado
- Adams County
- Brighton
- 80601
- 4329 Quandary Peak Street
Nearby cities
Nearby zip codes
Other Brighton Topics
