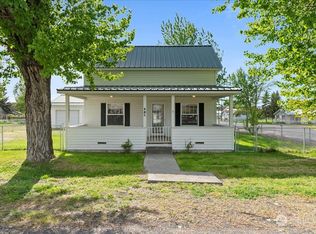
This well-maintained 3 bedroom home in the heart of Coulee City is one of the best! The seller has taken excellent care of it — vinyl plank floors, a brand new ductless mini-split heat pump for year-round comfort, metal roof, and a full appliance package including washer and dryer. Move in and just enjoy it. The layout makes sense: main-floor living, an updated kitchen with hickory cabinets and butcher block countertops, and a fully fenced backyard on a corner lot with alley access. The 1½-story style gives you that extra finished room upstairs — great for a home office, guest space, or hobbies. There's outbuilding space for tools and projects. Taxes are low. HOA is zero. The bones here are good-metal roof, ceiling fans, and now a ductless heat pump that handles both heating and cooling efficiently. Coulee City is a real community — quiet streets, and a small-town pace that's getting harder to find. High-speed internet available. You're on a paved street, the lot is level, and the corner position gives you more breathing room than a standard lot. This is a well-priced, move-in ready home with real updates, low overhead plus the dishwasher, refrigerator, stove, washer, and dryer all stay. Conventional, FHA, USDA, and VA financing all welcome. If you've been looking for a solid home in a town where people actually know their neighbors, come see this one. Banks Lake, is right down the road too!
Active
Listed by: Diamond Real Estate • Sinden Harum
Price cut: $2.5K (9/10)
$262,500
124 N 3rd Street, Coulee City, WA 99115
3beds
1,148sqft
Single Family Residence
Built in 1905
4,678 Square Feet Lot
$-- Zestimate®
$229/sqft
$-- HOA
What's special
Ceiling fansPaved streetVinyl plank floorsMetal roof
- --
- on Zillow
- 369
- views
- 18
- saves
Zillow last checked:
Listing updated:
Listed by:
Sinden Harum,
Diamond Real Estate,
Sierra Harum,
Diamond Real Estate
Source: NWMLS as distributed by MLS GRID,MLS#: 2546667
Facts & features
Interior
Bedrooms & bathrooms
- Bedrooms: 3
- Bathrooms: 1
- Full bathrooms: 1
- Main level bathrooms: 1
- Main level bedrooms: 1
Primary bedroom
- Level: Main
Bedroom
- Level: Second
Bedroom
- Level: Second
Bathroom full
- Level: Main
Other
- Description: rear mudroom/entry
- Level: Main
Den office
- Level: Main
Entry hall
- Level: Main
Kitchen without eating space
- Level: Main
Living room
- Level: Main
Heating
- Ductless, Wall Furnace, Electric
Cooling
- Ductless, Window Unit(s)
Appliances
- Included: Dishwasher, Dryer, Refrigerator, Stove(s)/Range(s), Washer, Dishwasher(s), Dryer(s), Refrigerator(s), Washer(s), Water Heater: electric, Water Heater Location: Utility Room
Features
- Ceiling Fan(s)
- Flooring: Vinyl Plank
- Windows: Dbl Pane/Storm Window
- Basement: None
- Has fireplace: No
Interior area
- Total structure area: 1,148
- Total interior livable area: 1,148 sqft
Property
Parking
- Total spaces: 4
- Parking features: Driveway, Off Street
- Uncovered spaces: 4
Features
- Levels: One and One Half
- Stories: 1
- Entry location: Main
- Patio & porch: Ceiling Fan(s), Dbl Pane/Storm Window, Water Heater
- Has view: Yes
- View description: Territorial
Lot
- Size: 4,678 Square Feet
- Features: Paved, Fenced-Partially, High Speed Internet, Outbuildings
- Topography: Level
Details
- Parcel number: 070225000
- Zoning description: Jurisdiction: County
- Special conditions: Standard
- Other equipment: Leased Equipment: None
Construction
Type & style
- Home type: SingleFamily
- Architectural style: Traditional,1 1/2 Story
- Property subtype: Single Family Residence
Materials
- Wood Siding, Wood Products
- Roof: Metal
Condition
- Very Good
- Year built: 1905
- Major remodel year: 1972
Utilities & green energy
- Electric: Company: Grant County PUD
- Sewer: Sewer Connected, Company: Coulee City
- Water: Public, Company: Coulee City
Community & HOA
Community
- Subdivision: Coulee City
Location
- Region: Coulee City
Financial & listing details
- Price per square foot: $229/sqft
- Tax assessed value: $66,122
- Annual tax amount: $588
- Date on market: 6/28/2026
- Listing terms: Conventional,FHA,USDA Loan,VA Loan
- Inclusions: Dishwasher(s), Dryer(s), Leased Equipment, Refrigerator(s), Stove(s)/Range(s), Washer(s)
Estimated market value
Not available
Estimated sales range
Not available
Not available
Price history
| Date | Event | Price |
|---|---|---|
| 9/10/2026 | Price change | $262,500-0.9%$229/sqft |
Source:  NWMLS as distributed by MLS GRID #2546667 Report a problem NWMLS as distributed by MLS GRID #2546667 Report a problem | ||
| 7/29/2026 | Price change | $265,000-2.8%$231/sqft |
Source: NWMLS as distributed by MLS GRID #2546667 Report a problem | ||
| 7/22/2026 | Price change | $272,500-0.9%$237/sqft |
Source: NWMLS as distributed by MLS GRID #2546667 Report a problem | ||
| 6/28/2026 | Listed for sale | $275,000-2.4%$240/sqft |
Source: NWMLS as distributed by MLS GRID #2546667 Report a problem | ||
| 8/19/2025 | Listing removed | -- |
Source: Owner Report a problem | ||
| 7/13/2025 | Listed for sale | $281,900+3.4%$246/sqft |
Source: Owner Report a problem | ||
| 6/29/2024 | Listing removed | -- |
Source:  SMLS as distributed by MLS GRID #202414612 Report a problem SMLS as distributed by MLS GRID #202414612 Report a problem | ||
| 5/24/2024 | Price change | $272,500-1.8%$237/sqft |
Source: SMLS as distributed by MLS GRID #202414612 Report a problem | ||
| 5/3/2024 | Price change | $277,500-0.9%$242/sqft |
Source: SMLS as distributed by MLS GRID #202414612 Report a problem | ||
| 4/17/2024 | Listed for sale | $279,900-0.7%$244/sqft |
Source: SMLS as distributed by MLS GRID #202414612 Report a problem | ||
| 4/10/2024 | Listing removed | -- |
Source: Owner Report a problem | ||
| 3/29/2024 | Listed for sale | $282,000+13.9%$246/sqft |
Source: Owner Report a problem | ||
| 5/25/2023 | Sold | $247,500$216/sqft |
Source: NWMLS as distributed by MLS GRID #2045934 Report a problem | ||
| 5/4/2023 | Pending sale | $247,500$216/sqft |
Source: NWMLS as distributed by MLS GRID #NWM2045934 Report a problem | ||
| 5/4/2023 | Listed for sale | $247,500+17.9%$216/sqft |
Source: NWMLS as distributed by MLS GRID #NWM2045934 Report a problem | ||
| 12/7/2022 | Listing removed | -- |
Source: Realty Executives Broker of Record Report a problem | ||
| 5/13/2022 | Price change | $210,000-2.3%$183/sqft |
Source: Realty Executives Broker of Record #1917003 Report a problem | ||
| 4/30/2022 | Price change | $215,000-3.2%$187/sqft |
Source: Realty Executives Broker of Record #1917003 Report a problem | ||
| 4/16/2022 | Listed for sale | $222,000+270%$193/sqft |
Source: Realty Executives Broker of Record #1917003 Report a problem | ||
| 11/21/2019 | Sold | $60,000+81.8%$52/sqft |
Source: Public Record Report a problem | ||
| 7/21/2005 | Sold | $33,000$29/sqft |
Source: Public Record Report a problem | ||
Public tax history
| Year | Property taxes | Tax assessment |
|---|---|---|
| 2024 | $588 +1.3% | $66,122 |
| 2023 | $580 +3.2% | $66,122 +14.2% |
| 2022 | $562 +24.1% | $57,885 +42.3% |
| 2021 | $453 +5.1% | $40,680 +9.5% |
| 2020 | $431 | $37,140 -5.1% |
| 2019 | $431 -22.9% | $39,155 +3.6% |
| 2018 | $559 +13.7% | $37,790 -11.5% |
| 2017 | $492 | $42,715 +0.6% |
| 2016 | $492 -8.8% | $42,475 |
| 2013 | $539 | $42,475 -0.4% |
| 2011 | -- | $42,640 |
Find assessor info on the county website
Monthly payment
Est. payment
Payment breakdown
Explore the cost of this home by adjusting the details. Changes won't be saved.Climate risks
Neighborhood: 99115
Nearby schools
Schools provided by the listing agent
- Elementary: Coulee City Elem
- Middle: Coulee City Mid
- High: Almira Coulee Hartli
Source: NWMLS as distributed by MLS GRID. This data may not be complete. We recommend contacting the local school district to confirm school assignments for this home.
Similar homes
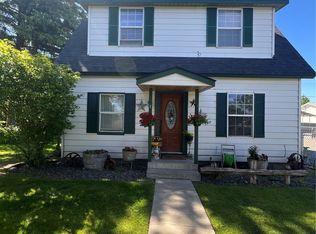
- $268,0003 bd2 ba1.4k sqft415 E Lewis, Coulee City, WA 99115Active
 MLS ID #2573724, Mary L. Dunkin. NWMLS as distributed by MLS GRID
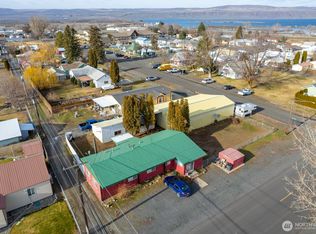
 - $179,9002 bd1 ba1.3k sqftCoulee City Orig, Coulee City, WA 99115Active
 MLS ID #2318682, Mary L. Dunkin. NWMLS as distributed by MLS GRID
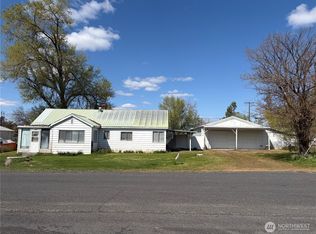
 - $150,0003 bd1 ba924 sqft115 Walnut st Street, Coulee City, WA 99344Active
 MLS ID #2563876, Lizbeth Romero. NWMLS as distributed by MLS GRID
 - $235,0003 bd1 ba1.2k sqftWestlake Add, Soap Lake, WA 98851Active
 MLS ID #2578973, Catherine Nelson. NWMLS as distributed by MLS GRID
