Wow this one is absolutely gorgeous and is so different from all the others! Fresh paint, new carpets and immaculately kept. One of only 7 two story homes in the lovely Fox Hill Farm Community. This beautiful, crisp white, cottage style home welcomes you with a charming front porch and turned garage, with extra parking close by. The airiness of the two story foyer reminds you of a single family home, yet the spacious Primary Bedroom and remodeled Primary Bathroom are right there, conveniently down the hall on the main floor. There is a grand Living Room/Dining Room combination with vaulted ceilings and a beautiful newer Kitchen with white cabinets, granite counters and island, Bosch stainless appliances and hardwood floors, which flow to the Family Room and an amazing rear deck. A half bath and Laundry Room complete the first floor. Upstairs is a second Bedroom and it's own full Bath. The Basement is huge and is partially finished, has tons of storage and walks out to the back yard. This home has many special touches such as custom closets and smart features such as automatic lights when you walk into rooms and it is move in ready! Fox Hill Farm has an incredible clubhouse. Inside the Clubhouse owners have 24 hour secured access to the Fitness Center & Locker Rooms (with showers & sauna), Billiards & Game Room, Arts & Crafts Room, Library, Veranda, Indoor Pool and Jacuzzi and Main Room with dance floor and fireplace. The Main Room, Veranda and Commercial Kitchen are available for rental to owners in the community. and Pickle ball Courts, Bocce Courts, Outdoor Shuffleboard Courts and Indoor and Outdoor Pools. Fox Hill Farm residents also enjoy access to an excellent walking trail that mirrors the perimeter of the property. While passing through woodlands and a large hilly meadow, residents can view the community's three ponds and fountains. In addition, there are marked safety zones on the roads to allow for biking and walking in the community. The HOA fee covers Snow removal, Landscaping, Trash & Recycling removal, Clubhouse Facilities & Amenities, Sports Facilities, Indoor and Outdoor pools, Street, Driveway and Sidewalk Maintenance, Common Area Maintenance, as well as Exterior Home Maintenance for Roofing, Siding, Shutters, Gutters and Downspouts, Monthly Community Newsletters and Detailed Activity Calendar, Professional Property Management by PENCO Management, Inc. with Onsite Property Manager, Master Insurance Policy: Owners are only required to maintain an HO-6 policy which is substantially less expensive than a standard homeowner's insurance policy.
Sold for $468,000
$468,000
124 N Foxtail Ln, Glen Mills, PA 19342
2beds
2,583sqft
Townhouse
Built in 1997
1,742 Square Feet Lot
$539,600 Zestimate®
$181/sqft
$3,096 Estimated rent
Home value
$539,600
$513,000 - $567,000
$3,096/mo
Zestimate® history
Owner options
List your home for rent
$3,096/mo
Rent Zestimate®
Find your next renter with Zillow Rental Manager. Plus, with online applications, you can quickly screen prospective tenants – for free.
$3,096/mo
Rent Zestimate®
Refinance and save
$3,577/mo
Est. payment
Refinancing to a lower rate could help reduce your monthly payments and save thousands over the life of the loan.
$3,577/mo
Est. payment
Explore your selling options
Work with a Zillow partner agent
Leverage their expertise and Zillow's premium Showcase listings to get your home seen by more buyers.
Get startedList with your own agent
Get your home in front of millions of buyers by listing it on Zillow.
Learn how to do itSell it yourself
Take full control of how buyers see your home on Zillow by listing For Sale by Owner (FSBO).
List your homeWhat's special
Cottage style homeIndoor poolOutdoor poolsOutdoor shuffleboard courtsCommercial kitchenSports facilitiesHalf bath
Zillow last checked:
Listing updated:
Listed by:
Deborah Wilson 610-256-7731,
Compass RE
Bought with:
Kate Christy
Keller Williams Main Line
Source: Bright MLS,MLS#: PADE2050094
Facts & features
Interior
Bedrooms & bathrooms
- Bedrooms: 2
- Bathrooms: 3
- Full bathrooms: 2
- 1/2 bathrooms: 1
- Main level bathrooms: 2
- Main level bedrooms: 1
Rooms
- Room types: Living Room, Dining Room, Primary Bedroom, Bedroom 2, Kitchen, Family Room, Laundry, Bathroom 2, Primary Bathroom, Half Bath
Basement
- Area: 0
Heating
- Forced Air, Natural Gas
Cooling
- Central Air, Natural Gas
Appliances
- Included: Microwave, Dishwasher, Disposal, Dryer, Dual Flush Toilets, Self Cleaning Oven, Refrigerator, Stainless Steel Appliance(s), Washer, Water Heater, Gas Water Heater
- Laundry: Main Level, Washer In Unit, Dryer In Unit, Laundry Room
Features
- Breakfast Area, Ceiling Fan(s), Combination Dining/Living, Entry Level Bedroom, Family Room Off Kitchen, Open Floorplan, Eat-in Kitchen, Kitchen Island, Recessed Lighting, Bathroom - Stall Shower, Upgraded Countertops, Walk-In Closet(s), 2 Story Ceilings, 9'+ Ceilings
- Flooring: Carpet, Ceramic Tile, Hardwood, Luxury Vinyl, Vinyl, Wood
- Doors: Sliding Glass
- Windows: Screens, Skylight(s), Window Treatments
- Basement: Full,Improved,Exterior Entry,Concrete,Rear Entrance,Shelving,Sump Pump,Unfinished,Walk-Out Access,Windows
- Has fireplace: No
Interior area
- Total structure area: 2,583
- Total interior livable area: 2,583 sqft
- Finished area above ground: 2,583
- Finished area below ground: 0
Property
Parking
- Total spaces: 6
- Parking features: Garage Faces Front, Garage Door Opener, Inside Entrance, Driveway, Paved, Attached, Parking Lot
- Attached garage spaces: 1
- Uncovered spaces: 1
Accessibility
- Accessibility features: Grip-Accessible Features, Accessible Entrance
Features
- Levels: Two
- Stories: 2
- Patio & porch: Deck, Porch
- Exterior features: Other
- Pool features: Community
Lot
- Size: 1,742 Square Feet
- Features: Suburban
Details
- Additional structures: Above Grade, Below Grade
- Parcel number: 13000060903
- Zoning: RESIDENTIAL
- Special conditions: Standard
Construction
Type & style
- Home type: Townhouse
- Architectural style: Cape Cod
- Property subtype: Townhouse
Materials
- Vinyl Siding, Aluminum Siding
- Foundation: Concrete Perimeter
- Roof: Shingle
Condition
- New construction: No
- Year built: 1997
Details
- Builder name: Mckee
Utilities & green energy
- Sewer: Public Sewer
- Water: Public
Community & HOA
Community
- Features: Pool
- Security: Main Entrance Lock, Motion Detectors, Smoke Detector(s), Security System
- Senior community: Yes
- Subdivision: Fox Hill Farm
HOA
- Has HOA: Yes
- Amenities included: Clubhouse, Common Grounds, Community Center, Fitness Center, Jogging Path, Library, Meeting Room, Party Room, Indoor Pool, Pool, Recreation Facilities, Retirement Community, Tennis Court(s), Other
- Services included: All Ground Fee, Common Area Maintenance, Health Club, Maintenance Grounds, Management, Recreation Facility, Snow Removal, Pool(s)
- HOA fee: $350 monthly
- HOA name: FOX HILL FARM
Location
- Region: Glen Mills
- Municipality: CONCORD TWP
Financial & listing details
- Price per square foot: $181/sqft
- Tax assessed value: $318,710
- Annual tax amount: $6,997
- Date on market: 7/13/2023
- Listing agreement: Exclusive Right To Sell
- Inclusions: Washer, Dryer, Refrigerator, Window Treatments
- Ownership: Fee Simple
Price history
| Date | Event | Price |
|---|---|---|
| 8/17/2023 | Sold | $468,000+4.2%$181/sqft |
Source:  Bright MLS #PADE2050094 Report a problem Bright MLS #PADE2050094 Report a problem | ||
| 8/4/2023 | Pending sale | $449,000$174/sqft |
Source: Bright MLS #PADE2050094 Report a problem | ||
| 7/18/2023 | Contingent | $449,000$174/sqft |
Source: Bright MLS #PADE2050094 Report a problem | ||
| 7/13/2023 | Listed for sale | $449,000+87.1%$174/sqft |
Source: Bright MLS #PADE2050094 Report a problem | ||
| 9/13/2016 | Sold | $240,000-2%$93/sqft |
Source: Public Record Report a problem | ||
| 5/25/2016 | Price change | $245,000-2%$95/sqft |
Source: Century 21 The Real Estate Store #6679274 Report a problem | ||
| 4/20/2016 | Price change | $250,000-1.9%$97/sqft |
Source: Century 21 The Real Estate Store #6679274 Report a problem | ||
| 3/28/2016 | Price change | $254,900-1.9%$99/sqft |
Source: Century 21 The Real Estate Store #6679274 Report a problem | ||
| 2/17/2016 | Price change | $259,900-1.9%$101/sqft |
Source: Century 21 The Real Estate Store #6679274 Report a problem | ||
| 11/30/2015 | Listed for sale | $265,000+23%$103/sqft |
Source: Century 21 The Real Estate Store #6679274 Report a problem | ||
| 12/3/2001 | Sold | $215,500+13.1%$83/sqft |
Source: Public Record Report a problem | ||
| 7/11/1997 | Sold | $190,470$74/sqft |
Source: Public Record Report a problem | ||
Public tax history
| Year | Property taxes | Tax assessment |
|---|---|---|
| 2026 | $8,111 +6.3% | $318,710 |
| 2025 | $7,628 +5.1% | $318,710 |
| 2024 | $7,256 +2.6% | $318,710 |
| 2023 | $7,075 +1.1% | $318,710 |
| 2022 | $6,997 | $318,710 |
| 2021 | $6,997 +618.1% | $318,710 +78.6% |
| 2020 | $974 -86% | $178,420 |
| 2019 | $6,946 +1.6% | $178,420 |
| 2018 | $6,840 +598.5% | $178,420 |
| 2017 | $979 | $178,420 |
| 2016 | $979 | $178,420 |
| 2015 | $979 | $178,420 |
| 2014 | $979 +2.8% | $178,420 |
| 2013 | $953 +2.8% | $178,420 |
| 2012 | $927 +0.3% | $178,420 |
| 2011 | $924 +2% | $178,420 |
| 2010 | $906 +7.5% | $178,420 |
| 2009 | $843 | $178,420 |
| 2008 | $843 +8.3% | $178,420 |
| 2007 | $778 | $178,420 |
| 2006 | $778 -2% | $178,420 |
| 2005 | $794 | $178,420 |
| 2004 | $794 +8.5% | $178,420 |
| 2003 | $732 +7.9% | $178,420 |
| 2002 | $678 | $178,420 |
| 2000 | $678 | $178,420 |
Find assessor info on the county website
Neighborhood: 19342
Nearby homes
- $434,2002 bd2 ba1.2k sqft123 N Foxtail Ln, Glen Mills, PA 19342Off Market
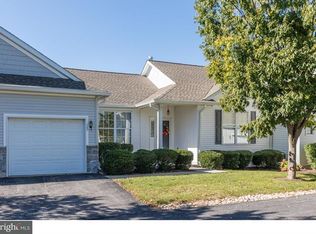
- $509,0002 bd3 ba1.8k sqft125 N Foxtail Ln, Glen Mills, PA 19342Off Market
- $422,5002 bd2 ba1.4k sqft136 W Reynard Ln, Glen Mills, PA 19342Sold
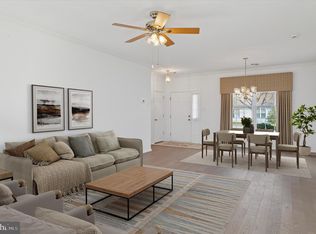
- $416,3002 bd2 ba1.2k sqft113 Equestrian Pl, Glen Mills, PA 19342Off Market
- $388,4002 bd2 ba1.2k sqft114 Equestrian Pl, Glen Mills, PA 19342Off Market
- $409,3002 bd2 ba1.3k sqft135 W Reynard Ln, Glen Mills, PA 19342Off Market
- $451,4002 bd2 ba1.5k sqft137 W Reynard Ln, Glen Mills, PA 19342Off Market
- $445,0002 bd2 ba1.3k sqft122 N Foxtail Ln, Glen Mills, PA 19342Off Market
Nearby schools
GreatSchools rating
- NAConcord El SchoolGrades: K-2Distance: 0.7 mi
- 10/10Garnet Valley Middle SchoolGrades: 6-8Distance: 0.6 mi
- 10/10Garnet Valley High SchoolGrades: 9-12Distance: 1 mi
Schools provided by the listing agent
- High: Garnet Valley
- District: Garnet Valley
Source: Bright MLS. This data may not be complete. We recommend contacting the local school district to confirm school assignments for this home.
Get a cash offer in 3 minutes
Find out how much your home could sell for in as little as 3 minutes with a no-obligation cash offer.
Estimated market value
$539,600
Get a cash offer in 3 minutes
Find out how much your home could sell for in as little as 3 minutes with a no-obligation cash offer.
Estimated market value
$539,600
- Pennsylvania
- Delaware County
- Glen Mills
- 19342
- 124 N Foxtail Ln
Nearby cities
Nearby zip codes
Other Glen Mills Topics
