Welcome to Fox Hill Farm! This 55+ community is located in Delaware County. When you enter the home you will find an open floor plan with lots of natural lighting. The Living and Dining area have custom made drapes. The kitchen has ceramic tile floors and back splash. A door to the the garage is great for bringing in groceries. There is a bar for extra seating in the breakfast area, A door leading to back area is great for BBQ. Down the hall you will find two bedrooms and hall bath, and closet with laundry area. The master suite has a large closet that was professionally organized by Calfornia Closets, and master bath . Both bedrooms have lots of windows for natural lighting. HVAC was replaced in 2019 & Hot Water heater in 2021. Newer flooring in the living room, dining room, hallway and both bedrooms. The garage floor is painted epoxy paint. Call to see your new home today.
Sold for $422,500
$422,500
136 W Reynard Ln, Glen Mills, PA 19342
2beds
1,400sqft
Townhouse
Built in 1997
0.25 Acres Lot
$430,400 Zestimate®
$302/sqft
$2,742 Estimated rent
Home value
$430,400
$387,000 - $478,000
$2,742/mo
Zestimate® history
Owner options
List your home for rent
$2,742/mo
Rent Zestimate®
Find your next renter with Zillow Rental Manager. Plus, with online applications, you can quickly screen prospective tenants – for free.
$2,742/mo
Rent Zestimate®
Refinance and save
$3,307/mo
Est. payment
Refinancing to a lower rate could help reduce your monthly payments and save thousands over the life of the loan.
$3,307/mo
Est. payment
Explore your selling options
Work with a Zillow partner agent
Leverage their expertise and Zillow's premium Showcase listings to get your home seen by more buyers.
Get startedList with your own agent
Get your home in front of millions of buyers by listing it on Zillow.
Learn how to do itSell it yourself
Take full control of how buyers see your home on Zillow by listing For Sale by Owner (FSBO).
List your homeWhat's special
Custom made drapesOpen floor planBar for extra seatingBack splashNewer flooringCeramic tile floorsLots of natural lighting
Zillow last checked:
Listing updated:
Listed by:
Lori Shoemaker 610-574-6487,
Coldwell Banker Realty
Bought with:
Teresa Zwierzyna
Coldwell Banker Realty
Source: Bright MLS,MLS#: PADE2086820
Facts & features
Interior
Bedrooms & bathrooms
- Bedrooms: 2
- Bathrooms: 2
- Full bathrooms: 2
- Main level bathrooms: 2
- Main level bedrooms: 2
Rooms
- Room types: Living Room, Dining Room, Primary Bedroom, Kitchen, Bedroom 1, Other, Attic
Primary bedroom
- Level: Main
- Area: 180 Square Feet
- Dimensions: 12 X 15
Primary bedroom
- Features: Walk-In Closet(s)
- Level: Unspecified
Bedroom 1
- Level: Main
- Area: 143 Square Feet
- Dimensions: 13 X 11
Other
- Features: Attic - Non-Use
- Level: Unspecified
Dining room
- Level: Main
- Area: 144 Square Feet
- Dimensions: 12 X 12
Kitchen
- Features: Kitchen - Gas Cooking
- Level: Main
- Area: 132 Square Feet
- Dimensions: 11 X 12
Living room
- Level: Main
- Area: 240 Square Feet
- Dimensions: 15 X 16
Other
- Description: BREAKFAS
- Level: Main
- Area: 96 Square Feet
- Dimensions: 12 X 8
Heating
- Forced Air, Natural Gas
Cooling
- Central Air, Natural Gas
Appliances
- Included: Self Cleaning Oven, Dishwasher, Disposal, Microwave, Gas Water Heater
- Laundry: Main Level
Features
- Primary Bath(s), Ceiling Fan(s), Dining Area, 9'+ Ceilings
- Flooring: Engineered Wood, Carpet, Ceramic Tile
- Has basement: No
- Has fireplace: No
Interior area
- Total structure area: 1,400
- Total interior livable area: 1,400 sqft
- Finished area above ground: 1,400
Property
Parking
- Total spaces: 1
- Parking features: Garage Door Opener, On Street, Attached, Other
- Attached garage spaces: 1
- Has uncovered spaces: Yes
Accessibility
- Accessibility features: None
Features
- Levels: One
- Stories: 1
- Patio & porch: Patio
- Exterior features: Street Lights, Tennis Court(s)
- Pool features: Community
Lot
- Size: 0.25 Acres
- Features: Level
Details
- Additional structures: Above Grade
- Parcel number: 13000097130
- Zoning: RESID
- Special conditions: Standard
Construction
Type & style
- Home type: Townhouse
- Architectural style: Carriage House
- Property subtype: Townhouse
Materials
- Vinyl Siding
- Foundation: Concrete Perimeter
- Roof: Pitched
Condition
- Excellent
- New construction: No
- Year built: 1997
Utilities & green energy
- Electric: 200+ Amp Service
- Sewer: Public Sewer
- Water: Public
- Utilities for property: Cable Connected
Community & HOA
Community
- Senior community: Yes
- Subdivision: Fox Hill Farm
HOA
- Has HOA: Yes
- Amenities included: Pool, Clubhouse, Common Grounds, Fitness Center, Game Room, Jogging Path, Library, Indoor Pool, Recreation Facilities, Shuffleboard Court
- Services included: Pool(s), Common Area Maintenance, Maintenance Structure, Maintenance Grounds, Snow Removal, Parking Fee, All Ground Fee, Management
- HOA fee: $390 monthly
- HOA name: PENNCO
Location
- Region: Glen Mills
- Municipality: CONCORD TWP
Financial & listing details
- Price per square foot: $302/sqft
- Tax assessed value: $142,570
- Annual tax amount: $3,436
- Date on market: 3/27/2025
- Listing agreement: Exclusive Right To Sell
- Listing terms: Conventional
- Inclusions: Washer, Dryer, Refrigerator
- Ownership: Fee Simple
Price history
| Date | Event | Price |
|---|---|---|
| 8/11/2025 | Sold | $422,500-0.6%$302/sqft |
Source:  Bright MLS #PADE2086820 Report a problem Bright MLS #PADE2086820 Report a problem | ||
| 7/22/2025 | Pending sale | $424,900$304/sqft |
Source: Bright MLS #PADE2086820 Report a problem | ||
| 7/4/2025 | Contingent | $424,900$304/sqft |
Source: Bright MLS #PADE2086820 Report a problem | ||
| 5/21/2025 | Listed for sale | $424,900$304/sqft |
Source: Bright MLS #PADE2086820 Report a problem | ||
| 5/10/2025 | Contingent | $424,900$304/sqft |
Source: Bright MLS #PADE2086820 Report a problem | ||
| 5/6/2025 | Price change | $424,900-5.6%$304/sqft |
Source: Bright MLS #PADE2086820 Report a problem | ||
| 3/27/2025 | Listed for sale | $450,000+25%$321/sqft |
Source: Bright MLS #PADE2086820 Report a problem | ||
| 12/7/2023 | Sold | $360,000+2.9%$257/sqft |
Source: Bright MLS #PADE2055788 Report a problem | ||
| 11/4/2023 | Contingent | $349,900$250/sqft |
Source: Bright MLS #PADE2055788 Report a problem | ||
| 10/22/2023 | Listed for sale | $349,900+80.4%$250/sqft |
Source: Bright MLS #PADE2055788 Report a problem | ||
| 10/17/2001 | Sold | $194,000+21.3%$139/sqft |
Source: Public Record Report a problem | ||
| 10/4/2000 | Sold | $160,000+8.5%$114/sqft |
Source: Public Record Report a problem | ||
| 7/24/1997 | Sold | $147,500$105/sqft |
Source: Public Record Report a problem | ||
Public tax history
| Year | Property taxes | Tax assessment |
|---|---|---|
| 2025 | $5,318 +5.1% | $222,180 |
| 2024 | $5,059 +2.6% | $222,180 |
| 2023 | $4,932 +1.1% | $222,180 |
| 2022 | $4,878 | $222,180 |
| 2021 | $4,878 +526.5% | $222,180 +55.8% |
| 2020 | $779 -86% | $142,570 |
| 2019 | $5,550 +1.6% | $142,570 |
| 2018 | $5,465 +598.5% | $142,570 |
| 2017 | $782 | $142,570 |
| 2016 | $782 | $142,570 |
| 2015 | $782 -2% | $142,570 |
| 2014 | $798 +4.8% | $142,570 |
| 2013 | $761 +2.8% | $142,570 |
| 2012 | $741 +0.3% | $142,570 |
| 2011 | $739 +2% | $142,570 |
| 2010 | $724 +7.5% | $142,570 |
| 2009 | $673 | $142,570 |
| 2008 | $673 +8.3% | $142,570 |
| 2007 | $622 -2% | $142,570 |
| 2006 | $634 | $142,570 |
| 2005 | $634 | $142,570 |
| 2004 | $634 +8.5% | $142,570 |
| 2003 | $585 +7.9% | $142,570 |
| 2002 | $542 | $142,570 |
| 2000 | $542 | $142,570 |
Find assessor info on the county website
Neighborhood: 19342
Nearby homes
- $410,9002 bd2 ba1.3k sqft135 W Reynard Ln, Glen Mills, PA 19342Off Market
- $453,3002 bd2 ba1.5k sqft137 W Reynard Ln, Glen Mills, PA 19342Off Market
- $468,0002 bd3 ba2.5k sqft124 N Foxtail Ln, Glen Mills, PA 19342Sold
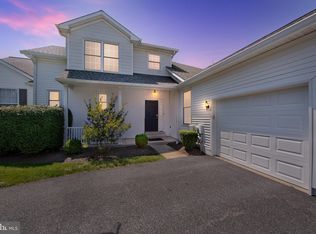
- $509,7002 bd3 ba1.8k sqft125 N Foxtail Ln, Glen Mills, PA 19342Off Market
- $455,0002 bd2 ba1.5k sqft138 W Reynard Ln, Glen Mills, PA 19342Off Market
- $416,7002 bd2 ba1.2k sqft113 Equestrian Pl, Glen Mills, PA 19342Off Market
- $434,4002 bd2 ba1.2k sqft123 N Foxtail Ln, Glen Mills, PA 19342Off Market
- $391,0002 bd2 ba1.2k sqft114 Equestrian Pl, Glen Mills, PA 19342Off Market
Nearby schools
GreatSchools rating
- NAConcord El SchoolGrades: K-2Distance: 0.7 mi
- 10/10Garnet Valley Middle SchoolGrades: 6-8Distance: 0.5 mi
- 10/10Garnet Valley High SchoolGrades: 9-12Distance: 1 mi
Schools provided by the listing agent
- Elementary: Concord
- Middle: Garnet Valley
- High: Garnet Valley
- District: Garnet Valley
Source: Bright MLS. This data may not be complete. We recommend contacting the local school district to confirm school assignments for this home.
Get a cash offer in 3 minutes
Find out how much your home could sell for in as little as 3 minutes with a no-obligation cash offer.
Estimated market value
$430,400
Get a cash offer in 3 minutes
Find out how much your home could sell for in as little as 3 minutes with a no-obligation cash offer.
Estimated market value
$430,400
- Pennsylvania
- Delaware County
- Glen Mills
- 19342
- 136 W Reynard Ln
Nearby cities
Nearby zip codes
Other Glen Mills Topics
