Welcome to your dream home in the historic Lake Lawsona district, where classic charm meets modern comfort. This stunning 2,000+ sq ft residence, freshly painted in 2022, boasts an exquisite blend of original wood floors and contemporary upgrades. Drive up the stylish paver driveway to your detached garage, with generous space for parking and storage. Step into an open-concept floor plan that radiates warmth and elegance, perfect for entertaining or cozy family living. The updated kitchen, equipped with brand-new appliances, including a wine fridge, invites culinary exploration. A bonus room offers a quiet retreat for work or hobbies, and the formal dining room sets the stage for elegant gatherings. Experience true relaxation in the master suite, with its ample closet space and tranquil en-suite bathroom. The loft area, with a wet bar and wine fridge, opens up to a balcony that's perfect for enjoying neighborhood views. Three additional sunlit bedrooms provide comfort for family and guests. Your private backyard oasis awaits, with a new composite deck, spa, and lush landscaping. Enjoy outdoor entertaining in the Florida sun, with the added convenience of an electric dog fence for your furry friends. Come explore this vibrant community filled with parks, shops, and dining, all just a stroll away. This home isn’t just a place to live, it's a lifestyle waiting for you to embrace. Experience it today!
Sold for $785,000
$785,000
124 N SHINE AVENUE, ORLANDO, FL 32801
4beds
2,563sqft
Single Family Residence
Built in 1925
6,099 Square Feet Lot
$915,600 Zestimate®
$306/sqft
$4,690 Estimated rent
Home value
$915,600
$842,000 - $998,000
$4,690/mo
Zestimate® history
Owner options
List your home for rent
$4,690/mo
Rent Zestimate®
Find your next renter with Zillow Rental Manager. Plus, with online applications, you can quickly screen prospective tenants – for free.
$4,690/mo
Rent Zestimate®
Refinance and save
$5,645/mo
Est. payment
Refinancing to a lower rate could help reduce your monthly payments and save thousands over the life of the loan.
$5,645/mo
Est. payment
Explore your selling options
Work with a Zillow partner agent
Leverage their expertise and Zillow's premium Showcase listings to get your home seen by more buyers.
Get startedList with your own agent
Get your home in front of millions of buyers by listing it on Zillow.
Learn how to do itSell it yourself
Take full control of how buyers see your home on Zillow by listing For Sale by Owner (FSBO).
List your homeWhat's special
Detached garageElectric dog fenceContemporary upgradesModern comfortPrivate backyard oasisLoft areaOpen-concept floor plan
Zillow last checked:
Listing updated:
Listed by:
Cassandra Leon 407-462-9422,
HENRY ELI REAL ESTATE LLC 703-286-9851
Bought with:
Rick Coles, 3550604
CHARLES RUTENBERG REALTY ORLANDO
Corey Smith, 3074055
CHARLES RUTENBERG REALTY ORLANDO
Source: Stellar MLS,MLS#: O6126966 Originating MLS: Orlando Regional
Originating MLS: Orlando Regional
Facts & features
Interior
Bedrooms & bathrooms
- Bedrooms: 4
- Bathrooms: 3
- Full bathrooms: 3
Rooms
- Room types: Bonus Room, Den/Library/Office, Family Room, Dining Room, Living Room, Loft
Primary bedroom
- Features: En Suite Bathroom, Built-in Closet
- Level: First
- Dimensions: 15x12
Bedroom 2
- Features: Ceiling Fan(s), Built-in Closet
- Level: Second
- Dimensions: 14x13
Bedroom 3
- Features: Ceiling Fan(s), Built-in Closet
- Level: Second
- Dimensions: 14x12
Bedroom 4
- Features: Ceiling Fan(s), Built-in Closet
- Level: Second
- Dimensions: 12x10
Dining room
- Level: First
- Dimensions: 15x9
Family room
- Level: First
- Dimensions: 23x11
Kitchen
- Level: First
- Dimensions: 14x12
Living room
- Level: First
- Dimensions: 15x15
Heating
- Central, Electric
Cooling
- Central Air
Appliances
- Included: Dishwasher, Disposal, Dryer, Electric Water Heater, Microwave, Range, Range Hood, Refrigerator, Washer, Wine Refrigerator
- Laundry: Inside, Laundry Room
Features
- Ceiling Fan(s), Crown Molding, Eating Space In Kitchen, High Ceilings, L Dining, Primary Bedroom Main Floor, Solid Wood Cabinets, Stone Counters, Thermostat
- Flooring: Tile, Hardwood
- Doors: French Doors
- Has fireplace: Yes
- Fireplace features: Living Room
Interior area
- Total structure area: 2,979
- Total interior livable area: 2,563 sqft
Property
Parking
- Total spaces: 1
- Parking features: Curb Parking, Driveway, Ground Level
- Garage spaces: 1
- Has uncovered spaces: Yes
Features
- Levels: Two
- Stories: 2
- Patio & porch: Covered, Front Porch, Rear Porch
- Exterior features: Balcony, Lighting, Private Mailbox, Sidewalk, Sprinkler Metered
- Has spa: Yes
- Spa features: Above Ground
- Fencing: Fenced,Wood
Lot
- Size: 6,099 Square Feet
- Features: Historic District, City Lot, Near Public Transit, Sidewalk
- Residential vegetation: Fruit Trees, Mature Landscaping, Trees/Landscaped
Details
- Parcel number: 252229052000090
- Zoning: R-2A/T/HP
- Special conditions: None
Construction
Type & style
- Home type: SingleFamily
- Architectural style: Bungalow,Craftsman
- Property subtype: Single Family Residence
Materials
- Wood Frame
- Foundation: Crawlspace, Slab
- Roof: Other
Condition
- Completed
- New construction: No
- Year built: 1925
Utilities & green energy
- Sewer: Public Sewer
- Water: Public
- Utilities for property: Cable Available, Electricity Connected, Fiber Optics, Phone Available, Public, Sewer Connected, Water Connected
Community & HOA
Community
- Pet fee: $0 monthly
- Subdivision: BATEY BROTHERS RESUB
HOA
- Has HOA: No
Location
- Region: Orlando
Financial & listing details
- Price per square foot: $306/sqft
- Tax assessed value: $711,289
- Annual tax amount: $11,175
- Date on market: 7/19/2023
- Cumulative days on market: 60 days
- Listing terms: Cash,Conventional,VA Loan
- Ownership: Fee Simple
- Total actual rent: 0
- Electric utility on property: Yes
- Road surface type: Paved, Asphalt
Price history
| Date | Event | Price |
|---|---|---|
| 7/12/2024 | Listing removed | $675,000-14%$263/sqft |
Source:  Stellar MLS #O5941690 Report a problem Stellar MLS #O5941690 Report a problem | ||
| 10/16/2023 | Sold | $785,000-1.8%$306/sqft |
Source: Stellar MLS #O6126966 Report a problem | ||
| 9/25/2023 | Pending sale | $799,000$312/sqft |
Source: Stellar MLS #O6126966 Report a problem | ||
| 8/9/2023 | Listed for sale | $799,000$312/sqft |
Source: Stellar MLS #O6126966 Report a problem | ||
| 8/2/2023 | Pending sale | $799,000$312/sqft |
Source: Stellar MLS #O6126966 Report a problem | ||
| 7/28/2023 | Price change | $799,000-3.2%$312/sqft |
Source: Stellar MLS #O6126966 Report a problem | ||
| 7/19/2023 | Listed for sale | $825,000+26.9%$322/sqft |
Source: Stellar MLS #O6126966 Report a problem | ||
| 6/18/2021 | Sold | $650,000-3.7%$254/sqft |
Source: Public Record Report a problem | ||
| 5/25/2021 | Pending sale | $675,000$263/sqft |
Source: Stellar MLS #O5941690 Report a problem | ||
| 5/19/2021 | Price change | $675,000-3.6%$263/sqft |
Source: Stellar MLS #O5941690 Report a problem | ||
| 5/7/2021 | Listed for sale | $699,900-6.7%$273/sqft |
Source: Stellar MLS #O5941690 Report a problem | ||
| 1/14/2021 | Listing removed | -- |
Source: Stellar MLS Report a problem | ||
| 1/2/2021 | Listed for sale | $750,000+15.6%$293/sqft |
Source: SANDPEAK REALTY #W7828957 Report a problem | ||
| 11/9/2018 | Sold | $649,000$253/sqft |
Source: Public Record Report a problem | ||
| 9/12/2018 | Price change | $649,000-3%$253/sqft |
Source: Keller Williams at the Parks Realty Report a problem | ||
| 8/13/2018 | Price change | $669,000-2.2%$261/sqft |
Source: Keller Williams Report a problem | ||
| 6/27/2018 | Price change | $684,000-2.3%$267/sqft |
Source: Keller Williams at the Parks Realty Report a problem | ||
| 5/7/2018 | Price change | $699,900-4%$273/sqft |
Source: Keller Williams Report a problem | ||
| 4/19/2018 | Listed for sale | $729,000+21.5%$284/sqft |
Source: KELLER WILLIAMS AT THE PARKS #O5701785 Report a problem | ||
| 3/14/2017 | Listing removed | $2,950$1/sqft |
Source: Owner Report a problem | ||
| 3/12/2017 | Price change | $2,950-7.8%$1/sqft |
Source: Owner Report a problem | ||
| 3/2/2017 | Listed for rent | $3,200$1/sqft |
Source: Owner Report a problem | ||
| 4/28/2008 | Sold | $600,000+141.9%$234/sqft |
Source: Public Record Report a problem | ||
| 10/7/2003 | Sold | $248,000+14.3%$97/sqft |
Source: Public Record Report a problem | ||
| 10/2/2001 | Sold | $217,000$85/sqft |
Source: Public Record Report a problem | ||
Public tax history
| Year | Property taxes | Tax assessment |
|---|---|---|
| 2024 | $12,256 -1.3% | $711,289 +5.8% |
| 2023 | $12,414 +11.1% | $672,236 +10% |
| 2022 | $11,176 +15.5% | $611,124 +9% |
| 2021 | $9,672 +0.8% | $560,496 +1.4% |
| 2020 | $9,598 +1% | $552,757 +2.3% |
| 2019 | $9,504 +74.4% | $540,329 +68% |
| 2018 | $5,450 | $321,637 -14.7% |
| 2017 | $5,450 +1.3% | $377,148 +1.9% |
| 2016 | $5,379 +0.4% | $370,086 +5.4% |
| 2015 | $5,355 -0.7% | $351,023 +5.4% |
| 2014 | $5,391 +7.2% | $333,083 +12.4% |
| 2013 | $5,027 0% | $296,241 +0.6% |
| 2012 | $5,028 -3.7% | $294,611 -3% |
| 2011 | $5,220 -4.4% | $303,596 -6.6% |
| 2010 | $5,462 | $325,010 -12.5% |
| 2009 | -- | $371,578 -21.3% |
| 2008 | $8,608 -9% | $471,863 -12.9% |
| 2007 | $9,455 +147.4% | $541,860 +58.1% |
| 2006 | $3,822 +0.2% | $342,627 +37.9% |
| 2005 | $3,813 +4.9% | $248,535 +18.5% |
| 2004 | $3,635 +16.1% | $209,766 +0.5% |
| 2003 | $3,131 +2.8% | $208,663 +17.7% |
| 2002 | $3,046 +195% | $177,247 +27% |
| 2001 | $1,033 +1.8% | $139,608 +26.9% |
| 2000 | $1,014 | $110,048 |
Find assessor info on the county website
Neighborhood: Lawsona-Fern Creek
Nearby homes
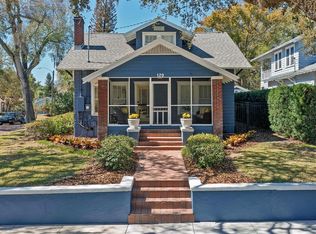
- $770,0003 bd2 ba2.2k sqft120 N Shine Ave, Orlando, FL 32801Sold
- $528,3002 bd2 ba1.4k sqft200 N Shine Ave, Orlando, FL 32801Off Market

- $315,7001 bd1 ba1.3k sqft1307 E Jefferson St, Orlando, FL 32801Off Market

- $788,1004 bd3 ba2k sqft206 N Shine Ave, Orlando, FL 32801Off Market
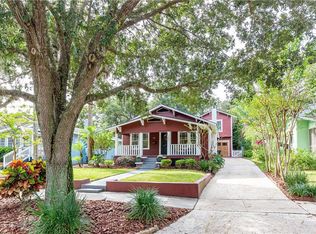
- $657,1001 bd1 ba850 sqft203 N Brown Ave, Orlando, FL 32801Off Market
- $335,2002 bd1 ba987 sqft213 N Brown Ave, Orlando, FL 32801Off Market
- $386,5002 bd1 ba1k sqft210 N Shine Ave, Orlando, FL 32801Sold
- $350,6003 bd1 ba1k sqft217 N Brown Ave, Orlando, FL 32801Off Market
Nearby schools
GreatSchools rating
- 7/10Lake Como Elementary SchoolGrades: PK-8Distance: 1.2 mi
- 6/10Edgewater High SchoolGrades: 9-12Distance: 3.1 mi
Schools provided by the listing agent
- Elementary: Lake Como Elem
- Middle: Howard Middle
- High: Edgewater High
Source: Stellar MLS. This data may not be complete. We recommend contacting the local school district to confirm school assignments for this home.
Get a cash offer in 3 minutes
Find out how much your home could sell for in as little as 3 minutes with a no-obligation cash offer.
Estimated market value
$915,600
Get a cash offer in 3 minutes
Find out how much your home could sell for in as little as 3 minutes with a no-obligation cash offer.
Estimated market value
$915,600
- Florida
- Orange County
- Orlando
- 32801
- Lawsona-Fern Creek
- 124 N SHINE AVENUE
Nearby cities
Nearby neighborhoods
Nearby zip codes
Other Orlando Topics
