Skip main navigation
Off market
  • $792,000

    206 N Shine Ave, Orlando, FL 32801

    4beds
    2,077sqft
    Single Family Residence
    Built in 1925
    6,089 Square Feet Lot
    $792,000 Zestimate®
    $381/sqft
    $3,865 Estimated rent

    Home value

    $792,000

    $737,000 - $855,000

    $3,865/mo

    Zestimate® history
    Loading
    Loading...

    Owner options

    List your home for rent

    $3,865/mo

    Rent Zestimate®

    Find your next renter with Zillow Rental Manager. Plus, with online applications, you can quickly screen prospective tenants – for free.

    Learn more

    $3,865/mo

    Rent Zestimate®

    Refinance and save

    $5,662/mo

    Est. payment

    Refinancing to a lower rate could help reduce your monthly payments and save thousands over the life of the loan.

    See today's rates

    $5,662/mo

    Est. payment

    Explore your selling options

    Work with a Zillow partner agent

    Leverage their expertise and Zillow's premium Showcase listings to get your home seen by more buyers.

    Get started

    List with your own agent

    Get your home in front of millions of buyers by listing it on Zillow.

    Learn how to do it

    Sell it yourself

    Take full control of how buyers see your home on Zillow by listing For Sale by Owner (FSBO).

    List your home

    What's special

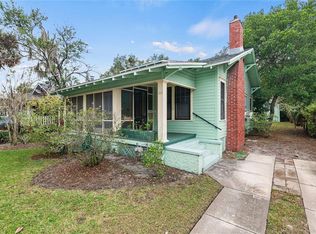
    Thriving Thornton Park! Charm & Character are bursting in this renovated 1925 bungalow with 4 bedrooms/3 baths. Open and generous Living area with high ceilings, crown molding, wood floors and fabulous fireplace. Stunning and fully renovated Kitchen designed with a breakfast bar & mini dry bar area with wine refrigerator along with custom built and finished Fieldstone cabinets with soft close on all doors and drawers, built in features like a lazy susan, spice rack pull out, slide over drawers & more plus interior cabinet and under cabinet led lighting. Kitchen also features Bianca Antico granite counters and lovely stainless appliances like KitchenAid gas range and Sharp microwave drawer. Large Dining space with custom wood wainscoting has room for plenty of dinner guests & French doors to exterior patio allowing for seamless indoor/outdoor soirées. Another highlight this home offers is a perfect alcove office area, ideal for working from home. Great split bedroom plan with 2 sizeable bedrooms at front of house with a newly renovated bath, hosting claw foot tub, bead board wainscoting, marble tile flooring and custom vanity, in between. Overlooking the back patio and yard, the 4th bedroom with 3rd bath has walk in closet and is wonderful for guests. The upstairs Master suite addition offers great privacy with spacious bedroom, walk in closet and wonderful bath featuring custom cabinetry with double vanities and a large shower with dual shower heads. Enjoy entertaining? The extensive brick patio, gardens and lawn behind home are magical and ideal for hosting friends and family! There's also a fabulous custom storage and workshop to match the house. All of this located in one of Orlando's favorite and most desirable neighborhoods with walkability to so many shops and dining. PS. New roof to be installed within next few weeks!

    This property is off market, which means it's not currently listed for sale or rent on Zillow. This may be different from what's available on other websites or public sources.
    Originating MLS: Orlando Regional

    Facts & features

    Interior

    Bedrooms & bathrooms
    • Bedrooms: 4
    • Bathrooms: 3
    • Full bathrooms: 3
    Heating
    • Forced air, Electric, Gas
    Cooling
    • Central
    Appliances
    • Included: Dishwasher, Dryer, Garbage disposal, Microwave, Range / Oven, Refrigerator, Washer
    • Laundry: Inside, Laundry Room
    Features
    • Ceiling Fans(s), High Ceiling(s), Open Floorplan, Split Bedroom, Stone Counters, Walk-In Closet(s), Crown Molding, Solid Wood Cabinets, Built in Features, Window Treatments
    • Flooring: Carpet, Hardwood
    • Windows: Blinds, Drapes
    • Has fireplace: Yes
    • Fireplace features: Living Room, Wood Burning
    Interior area
    • Structure area source: Public Records
    • Total interior livable area: 2,077 sqft

    Property

    Features
    • Levels: Two
    • Patio & porch: Patio, Front Porch
    • Exterior features: Other
    • Fencing: Wood
    Lot
    • Size: 6,089 Square Feet
    • Dimensions: 50X119
    • Features: In City Limits, Sidewalk, Street Paved, Historic District
    • Residential vegetation: Mature Landscaping, Trees/Landscaped
    Details
    • Additional structures: Storage
    • Parcel number: 292225052000070
    • Zoning: R-2A/T/HP

    Construction

    Type & style
    • Home type: SingleFamily
    • Architectural style: Bungalow
    • Property subtype: Single Family Residence
    Materials
    • Wood
    • Roof: Composition
    Condition
    • Year built: 1925

    Utilities & green energy

    • Sewer: Public Sewer
    • Water: Public
    • Utilities for property: Electricity Connected, Natural Gas Connected, Sewer Connected, Public, Cable Connected, Water Connected

    Community & HOA

    Community
    • Security: Security System
    • Subdivision: BATEY BROTHERS RESUB
    Location
    • Region: Orlando

    Financial & listing details

    • Price per square foot: $381/sqft
    • Tax assessed value: $661,360
    • Annual tax amount: $9,601
    • Listing terms: Cash, Conventional
    • Ownership: Fee Simple

    Price history

    DateEventPrice
    1/11/2021Sold$605,000-3.8%$291/sqft
    Source: Public Record Report a problem
    12/8/2020Pending sale$629,000$303/sqft
    Source: FANNIE HILLMAN & ASSOCIATES #O5905011 Report a problem
    11/12/2020Listed for sale$629,000+29%$303/sqft
    Source: FANNIE HILLMAN & ASSOCIATES #O5905011 Report a problem
    4/18/2008Sold$487,500-6.2%$235/sqft
    Source: Stellar MLS #O4823109 Report a problem
    3/9/2008Listed for sale$519,500+226.7%$250/sqft
    Source: Keller Williams Realty Report a problem
    12/29/1998Sold$159,000$77/sqft
    Source: Public Record Report a problem

    Public tax history

    YearProperty taxesTax assessment
    2024$9,601 +3.7%$564,620 +3%
    2023$9,260 +2.9%$548,175 +3%
    2022$9,002 +16.6%$532,209 +28.6%
    2021$7,722 +49.8%$413,714 +32.1%
    2020$5,156 +1.1%$313,211 +2.3%
    2019$5,099 +1%$306,169 +1.9%
    2018$5,048 $300,460 -16.6%
    2017$5,048 +1.4%$360,291 +1.8%
    2016$4,980 +0.5%$353,952 +4.5%
    2015$4,958 -1.9%$338,721 +8%
    2014$5,052 +7.2%$313,645 +12.1%
    2013$4,712 -1.4%$279,755 -0.7%
    2012$4,781 -3.8%$281,759 -3%
    2011$4,967 -4.5%$290,516 -6.6%
    2010$5,201 $311,082 -12.8%
    2009-- $356,911 -7.4%
    2008$3,747 +0.6%$385,316 +1%
    2007$3,725 -4.4%$381,673 +6.8%
    2006$3,897 +39.3%$357,508 +33.9%
    2005$2,797 +5.1%$266,965 +43.1%
    2004$2,661 +1%$186,517 +0.7%
    2003$2,635 +2.9%$185,151 +20.1%
    2002$2,562 -0.9%$154,173 +2.6%
    2001$2,584 +2.8%$150,206 +26.6%
    2000$2,515 $118,626
    Find assessor info on the county website

    Neighborhood: Lawsona-Fern Creek

    Nearby schools

    GreatSchools rating
    Get a cash offer in 3 minutes
    Find out how much your home could sell for in as little as 3 minutes with a no-obligation cash offer.
    Estimated market value
    $792,000
    Get a cash offer in 3 minutes
    Find out how much your home could sell for in as little as 3 minutes with a no-obligation cash offer.
    Estimated market value
    $792,000