Here is the opportunity to reside within a desired neighborhood with close proximity to schools, shopping and all the convenience of town. This 4B/2B remodel effective 2009 with addition of large owner suite, owner private bathroom for split design . The 2009 addition also included flex room for individual perferance. This home sweet home offers complete updates 2019 inside and out including new roof, HVAC, quartz countertops, luxury vinyl plank flooring ,stainless steel kitchen appliances, lighting, soft texture, hot water tank . It is a must see to appreciate the large lot complete fence with large walk out covered patio for entertaining family and guests.
For sale
$265,000
124 N Sunset Dr, Madill, OK 73446
4beds
1,689sqft
:
Get pre-qualified$1,671/mo
Single Family Residence
Built in 1968
9,583 Square Feet Lot
$252,700 Zestimate®
$157/sqft
$-- HOA
What's special
Owner private bathroomLarge lotComplete fenceLarge owner suiteLuxury vinyl plank flooringQuartz countertopsStainless steel kitchen appliances
- 18 days |
- 240 |
- 8 |
Likely to sell faster than
Zillow last checked:
Listing updated:
Listed by:
Lori Watkins 580-795-6260,
Coldwell Banker Heart of OK
Source: MLS Technology, Inc.,MLS#: 2625652 Originating MLS: MLS Technology
Originating MLS: MLS TechnologyFacts & features
Interior
Bedrooms & bathrooms
- Bedrooms: 4
- Bathrooms: 2
- Full bathrooms: 2
Primary bedroom
- Description: Master Bedroom,Private Bath,Walk-in Closet
- Level: First
Bedroom
- Description: Bedroom,
- Level: First
Bedroom
- Description: Bedroom,
- Level: First
Primary bathroom
- Description: Master Bath,Bathtub,Full Bath,Separate Shower,Vent
- Level: First
Bathroom
- Description: Hall Bath,Bathtub,Full Bath,Vent
- Level: First
Bonus room
- Description: Additional Room,
- Level: First
Great room
- Description: Great Room/Combo,
- Level: First
Kitchen
- Description: Kitchen,Breakfast Nook,Pantry
- Level: First
Heating
- Central, Electric
Cooling
- Central Air
Appliances
- Included: Convection Oven, Dishwasher, Electric Water Heater, Microwave, Oven, Range, Refrigerator
- Laundry: Washer Hookup, Electric Dryer Hookup
Features
- High Speed Internet, Quartz Counters, Stone Counters, Ceiling Fan(s), Electric Oven Connection, Electric Range Connection
- Flooring: Tile, Vinyl
- Doors: Insulated Doors
- Windows: Vinyl, Insulated Windows
- Has fireplace: No
Interior area
- Total structure area: 1,689
- Total interior livable area: 1,689 sqft
Property
Parking
- Total spaces: 1
- Parking features: Carport
- Garage spaces: 1
- Has carport: Yes
Accessibility
- Accessibility features: Accessible Entrance
Features
- Levels: One
- Stories: 1
- Patio & porch: Covered, Patio, Porch
- Exterior features: Landscaping
- Pool features: None
- Fencing: Full
Lot
- Size: 9,583 Square Feet
- Features: Cul-De-Sac, Mature Trees
Details
- Additional structures: Shed(s)
- Parcel number: 064000003013000000
Construction
Type & style
- Home type: SingleFamily
- Property subtype: Single Family Residence
Materials
- HardiPlank Type, Stone Veneer, Wood Frame
- Foundation: Slab
- Roof: Asphalt,Fiberglass
Condition
- Year built: 1968
Utilities & green energy
- Sewer: Public Sewer
- Water: Public
- Utilities for property: Cable Available, Electricity Available, Fiber Optic Available, Water Available
Green energy
- Energy efficient items: Doors, Insulation, Windows
Community & HOA
Community
- Features: Sidewalks
- Security: No Safety Shelter, Smoke Detector(s)
- Subdivision: Lewis Addition
HOA
- Has HOA: No
Location
- Region: Madill
Financial & listing details
- Price per square foot: $157/sqft
- Tax assessed value: $156,508
- Annual tax amount: $1,614
- Date on market: 7/14/2026
- Cumulative days on market: 19 days
- Listing terms: Conventional,FHA,Other,VA Loan
Estimated market value
$252,700
$240,000 - $265,000
$1,530/mo
Price history
| Date | Event | Price |
|---|---|---|
| 7/14/2026 | Listed for sale | $265,000-1.5%$157/sqft |
Source:  MLS Technology, Inc. #2625652 Report a problem MLS Technology, Inc. #2625652 Report a problem | ||
| 7/13/2026 | Listing removed | -- |
Source: Owner Report a problem | ||
| 3/6/2026 | Listed for sale | $268,900+203.8%$159/sqft |
Source: Owner Report a problem | ||
| 4/12/2019 | Sold | $88,500-46.4%$52/sqft |
Source: Public Record Report a problem | ||
| 4/4/2018 | Listing removed | $165,000$98/sqft |
Source: Lake Texoma Real Estate #1730366 Report a problem | ||
| 4/3/2018 | Listed for sale | $165,000$98/sqft |
Source: Lake Texoma Real Estate #1730366 Report a problem | ||
| 10/5/2017 | Pending sale | $165,000$98/sqft |
Source: Lake Texoma Real Estate #1730366 Report a problem | ||
| 8/18/2017 | Listed for sale | $165,000+13.8%$98/sqft |
Source: Lake Texoma Real Estate #1730366 Report a problem | ||
| 5/18/2016 | Sold | $145,000+11.5%$86/sqft |
Source: Public Record Report a problem | ||
| 12/21/2012 | Sold | $130,000+73.3%$77/sqft |
Source: Public Record Report a problem | ||
| 9/19/2007 | Sold | $75,000$44/sqft |
Source: Public Record Report a problem | ||
Public tax history
| Year | Property taxes | Tax assessment |
|---|---|---|
| 2025 | $1,614 -4.5% | $17,607 -6.1% |
| 2024 | $1,690 +7.7% | $18,760 +7.8% |
| 2023 | $1,568 +3.1% | $17,407 +1.6% |
| 2022 | $1,522 -4.2% | $17,128 |
| 2021 | $1,588 +0.6% | $17,128 |
| 2020 | $1,579 0% | $17,128 |
| 2019 | $1,579 +14.6% | $17,128 +5% |
| 2018 | $1,378 | $16,312 |
| 2017 | $1,378 +3.8% | $16,312 +5.6% |
| 2016 | $1,327 +11.9% | $15,445 +5% |
| 2015 | $1,185 +3.7% | $14,710 +0.6% |
| 2014 | $1,144 -2.7% | $14,625 |
| 2013 | $1,175 +76.5% | $14,625 +73.3% |
| 2012 | $666 -4.1% | $8,438 |
| 2011 | $694 +0.8% | $8,438 |
| 2010 | $689 | $8,438 |
| 2009 | $689 +2.7% | $8,438 |
| 2008 | $671 +105.7% | $8,438 +108.3% |
| 2007 | $326 | $4,051 |
Find assessor info on the county website
Monthly payment
Est. payment
Payment breakdown
Explore the cost of this home by adjusting the details. Changes won't be saved.Climate risks
Neighborhood: 73446
Nearby schools
GreatSchools rating
- 6/10Madill Elementary SchoolGrades: PK-5Distance: 0.4 mi
- 5/10Madill Middle SchoolGrades: 6-8Distance: 0.6 mi
- 4/10Madill High SchoolGrades: 9-12Distance: 0.7 mi
Schools provided by the listing agent
- Elementary: Madill
- High: Madill
- District: Madill - Sch Dist (MA1)
Source: MLS Technology, Inc.. This data may not be complete. We recommend contacting the local school district to confirm school assignments for this home.
- $136,7003 bd2 ba1.1k sqft126 N Sunset Dr, Madill, OK 73446Off Market
- $141,6003 bd2 ba1.1k sqft120 N Sunset Dr, Madill, OK 73446Off Market
- $141,1003 bd2 ba2.2k sqft128 N Sunset Dr, Madill, OK 73446Off Market
- $149,7003 bd2 ba1.5k sqft118 N Sunset Dr, Madill, OK 73446Off Market

- $122,5004 bd-- ba1.2k sqft202 N Sunset Dr, Madill, OK 73446Sold
- $141,2003 bd1 ba1.5k sqft121 N Sunset Dr, Madill, OK 73446Off Market
- $193,5003 bd2 ba1.6k sqft116 N Sunset Dr, Madill, OK 73446Off Market
- $132,7003 bd1 ba990 sqft119 N Sunset Dr, Madill, OK 73446Off Market
A local agent can set up tours, give advice and negotiate with sellers.
A local lender can help you make sure your offer is ready when you are.
Similar homes
- $275,0003 bd3 ba1.5k sqft209 NW 9th Ave, Madill, OK 73446For Sale
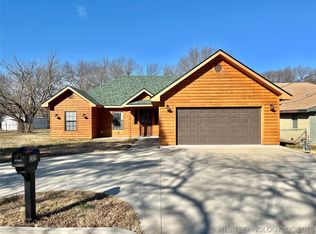 MLS ID #2604970, Ken Wheeler, Lake Texoma Real Estate Compan. MLS Technology, Inc.
 - $239,0003 bd2 ba1.4k sqft1311 Twin Lakes Dr, Madill, OK 73446For Sale
 MLS ID #2618479, Patti Sparlin, Sparlin Realty. MLS Technology, Inc.
 - $175,0003 bd2 ba1.4k sqft18793 Elizabeth Blvd, Madill, OK 73446For Sale
 MLS ID #2628041, Mark Williams, Sparlin Realty. MLS Technology, Inc.
 - $210,0003 bd1 ba1.3k sqft206 N Sunset Dr, Madill, OK 73446For Sale
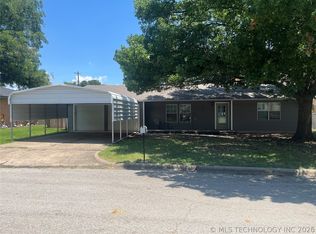 MLS ID #2625171, Chace Campbell, Sparlin Realty. MLS Technology, Inc.
 - $199,5004 bd2 ba1.7k sqft1008 W Burney St, Madill, OK 73446For SaleMLS ID #2605392, Wil Montgomery, Epique Realty. MLS Technology, Inc.
- $195,0002 bd1 ba1k sqft103 N Sunset Dr, Madill, OK 73446For SaleMLS ID #2622832, Patti Sparlin, Sparlin Realty. MLS Technology, Inc.
- $139,0003 bd1 ba1.5k sqft201 N 8th Ave, Madill, OK 73446For SaleMLS ID #2608763, Shawn Stovall, Active Real Estate. MLS Technology, Inc.
- $279,0003 bd2 ba1.8k sqft9892 Buckaloo Bend Rd, Kingston, OK 73439For SaleMLS ID #2617132, Anne Lasiter, Texoma Realty Group, LLC. MLS Technology, Inc.
- $242,9003 bd2 ba1.4k sqft9707 S Bullard Chapel Rd, Tishomingo, OK 73460For SaleMLS ID #11617626, Brenda Rowe, Brenda Rowe. My State MLS
- $294,9994 bd3 ba2.4k sqft5001 Manuel Ln, Kingston, OK 73439For SaleMLS ID #2627927, Shavone Whipple, HST & CO. MLS Technology, Inc.
- $285,0003 bd2 ba1.5k sqft5856 S Highway 377, Kingston, OK 73439For SaleMLS ID #2625422, Anne Lasiter, Texoma Realty Group, LLC. MLS Technology, Inc.
- $240,0004 bd3 ba2.1k sqft1309 W Ray Branum Rd, Tishomingo, OK 73460For Sale By Owner
- $240,0002 bd2 ba1.3k sqft206 N Grand Ave, Mannsville, OK 73447For SaleMLS ID #2618428, Cynthia Silvas, G3 Land & Home, LLC.. MLS Technology, Inc.
- $234,0003 bd3 ba1.7k sqft803 N Marshall St, Kingston, OK 73439For SaleMLS ID #2614947, Diane Carruth-Bond, Cardinal Realty. MLS Technology, Inc.
- $290,0003 bd2 ba1.7k sqft101 Frazier Oaks Rd, Pottsboro, TX 75076For SaleMLS ID #21189985, Layla Fain. NTREIS
- $270,0002 bd1 ba1.1k sqft109 Churchill Ln, Pottsboro, TX 75076For SaleMLS ID #21337219, Michael Greiner. NTREIS
- $294,0004 bd2 ba1.5k sqft12158 Landing Rd, Kingston, OK 73439For SaleMLS ID #2625112, Crystal Pierce, Texoma Agency, Inc.. MLS Technology, Inc.
- $275,0002 bd1 ba1k sqft3120 Kelly Rd, Kingston, OK 73439For SaleMLS ID #2627522, Crystal Pierce, Texoma Agency, Inc.. MLS Technology, Inc.
- $285,0003 bd2 ba1.4k sqft226 Quinn Rd, Ardmore, OK 73401For SaleMLS ID #2613982, Timothy C. Longest, Tim Longest Realty. MLS Technology, Inc.
- $297,0003 bd1 ba1.4k sqft3700 W Devils Den Rd, Tishomingo, OK 73460For SaleMLS ID #11577610, Jj Harbert-brogdon, J & Co. Real Estate. My State MLS
