Cute, cute, cute! This charming 2-bedroom, 2-bath home has been completely remodeled and sits in the heart of Madill, close to schools, shopping, and with easy access to highways 70 and 377. The yard is beautiful with great curb appeal. Step inside the open-concept layout, and you’ll instantly feel at home. Every detail, from the flooring and cabinets to the bathrooms and bedrooms, has been meticulously updated. The backyard features a covered patio, perfect for entertaining or simply enjoying a glass of wine or cup of coffee. Great neighborhood, great house—ideal as a starter home, for downsizing, or even as an investment property.
For sale
$195,000
103 N Sunset Dr, Madill, OK 73446
2beds
1,056sqft
:
Get pre-qualified$1,230/mo
Single Family Residence
Built in 1960
6,054 Square Feet Lot
$-- Zestimate®
$185/sqft
$-- HOA
What's special
Completely remodeledOpen-concept layout
- 40 days |
- 260 |
- 14 |
Zillow last checked:
Listing updated:
Listed by:
Patti Sparlin 580-795-4155,
Sparlin Realty
Source: MLS Technology, Inc.,MLS#: 2622832 Originating MLS: MLS Technology
Originating MLS: MLS TechnologyFacts & features
Interior
Bedrooms & bathrooms
- Bedrooms: 2
- Bathrooms: 1
- Full bathrooms: 1
Heating
- Central, Gas
Cooling
- Central Air
Appliances
- Included: Dishwasher, Gas Water Heater, Microwave, Oven, Range, Refrigerator
- Laundry: Electric Dryer Hookup
Features
- Quartz Counters, Stone Counters, Ceiling Fan(s), Electric Range Connection
- Flooring: Carpet, Laminate, Tile
- Windows: Storm Window(s), Vinyl
- Has fireplace: No
Interior area
- Total structure area: 1,056
- Total interior livable area: 1,056 sqft
Property
Parking
- Total spaces: 1
- Parking features: Attached, Garage
- Attached garage spaces: 1
Accessibility
- Accessibility features: Accessible Doors, Accessible Entrance
Features
- Levels: One
- Stories: 1
- Patio & porch: Covered, Patio, Porch
- Exterior features: None
- Pool features: None
- Fencing: Privacy
Lot
- Size: 6,054 Square Feet
- Features: Mature Trees
Details
- Additional structures: None
- Parcel number: 064000001002000000
Construction
Type & style
- Home type: SingleFamily
- Property subtype: Single Family Residence
Materials
- Brick, Wood Frame
- Foundation: Slab
- Roof: Asphalt,Fiberglass
Condition
- Year built: 1960
Utilities & green energy
- Sewer: Public Sewer
- Water: Public
- Utilities for property: Electricity Available, Natural Gas Available, Water Available
Green energy
- Energy efficient items: Appliances, HVAC
Community & HOA
Community
- Security: Storm Shelter, Smoke Detector(s)
- Subdivision: Lewis Addition
HOA
- Has HOA: No
Location
- Region: Madill
Financial & listing details
- Price per square foot: $185/sqft
- Tax assessed value: $111,059
- Annual tax amount: $1,054
- Date on market: 6/19/2026
- Cumulative days on market: 42 days
- Listing terms: Conventional,FHA,USDA Loan,VA Loan
Estimated market value
Not available
Estimated sales range
Not available
Not available
Price history
| Date | Event | Price |
|---|---|---|
| 6/21/2026 | Listed for sale | $195,000+5.4%$185/sqft |
Source:  MLS Technology, Inc. #2622832 Report a problem MLS Technology, Inc. #2622832 Report a problem | ||
| 5/31/2026 | Listing removed | -- |
Source: Owner Report a problem | ||
| 5/26/2026 | Listed for sale | $185,000$175/sqft |
Source: Owner Report a problem | ||
Public tax history
| Year | Property taxes | Tax assessment |
|---|---|---|
| 2025 | $1,054 -3.5% | $12,495 -4.8% |
| 2024 | $1,092 +1.7% | $13,128 +1.6% |
| 2023 | $1,074 +79.1% | $12,921 +91.4% |
| 2022 | $600 | $6,750 +18.3% |
| 2021 | -- | $5,707 |
| 2020 | -- | $5,707 +8.2% |
| 2019 | $446 +5% | $5,276 +5% |
| 2018 | $425 | $5,025 +5% |
| 2017 | -- | $4,785 +5% |
| 2016 | $357 | $4,558 +3% |
| 2015 | $357 +6.1% | $4,425 +3% |
| 2014 | $336 -2.7% | $4,297 |
| 2013 | $345 +1.8% | $4,297 |
| 2012 | $339 -4.1% | $4,297 |
| 2011 | $354 +5.8% | $4,297 +5% |
| 2010 | $334 | $4,092 |
| 2009 | $334 +2.7% | $4,092 |
| 2008 | $325 -1.2% | $4,092 |
| 2007 | $329 | $4,092 |
Find assessor info on the county website
Monthly payment
Est. payment
Payment breakdown
Explore the cost of this home by adjusting the details. Changes won't be saved.Climate risks
Neighborhood: 73446
Nearby schools
GreatSchools rating
- 6/10Madill Elementary SchoolGrades: PK-5Distance: 0.3 mi
- 5/10Madill Middle SchoolGrades: 6-8Distance: 0.5 mi
- 4/10Madill High SchoolGrades: 9-12Distance: 0.6 mi
Schools provided by the listing agent
- Elementary: Madill
- High: Madill
- District: Madill - Sch Dist (MA1)
Source: MLS Technology, Inc.. This data may not be complete. We recommend contacting the local school district to confirm school assignments for this home.
- $209,6003 bd2 ba1.8k sqft105 N Sunset Dr, Madill, OK 73446Off Market
- $142,4003 bd1 ba1.1k sqft1000 W Lillie Blvd, Madill, OK 73446Off Market
- $135,0003 bd2 ba1.2k sqft1002 W Lillie Blvd, Madill, OK 73446Off Market
- $112,9003 bd1 ba1k sqft104 N Sunset Dr, Madill, OK 73446Off Market
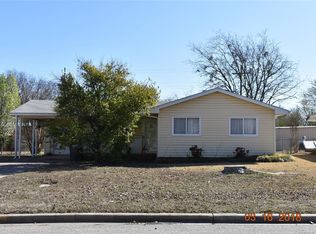
- $178,8003 bd2 ba1.5k sqft106 N Sunset Dr, Madill, OK 73446Off Market
- $152,7003 bd2 ba1.6k sqft108 N Sunset Dr, Madill, OK 73446Off Market
- $143,9003 bd2 ba2.1k sqft110 N Sunset Dr, Madill, OK 73446Off Market
- $127,5003 bd1 ba1.1k sqft1004 W Lillie Blvd, Madill, OK 73446Off Market
A local agent can set up tours, give advice and negotiate with sellers.
A local lender can help you make sure your offer is ready when you are.
Similar homes
- $210,0003 bd1 ba1.3k sqft206 N Sunset Dr, Madill, OK 73446For Sale
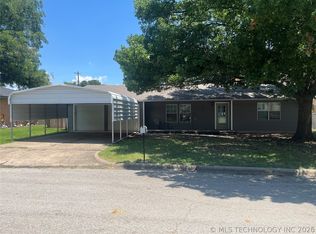 MLS ID #2625171, Chace Campbell, Sparlin Realty. MLS Technology, Inc.
 - $219,9992 bd2 ba1.3k sqft101 Park Dr, Madill, OK 73446For Sale
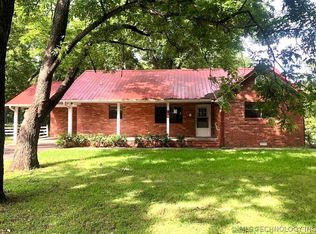 MLS ID #2624919, Shavone Whipple, HST & CO. MLS Technology, Inc.
 - $239,0003 bd2 ba1.4k sqft1311 Twin Lakes Dr, Madill, OK 73446For Sale
 MLS ID #2618479, Patti Sparlin, Sparlin Realty. MLS Technology, Inc.
 - $125,0002 bd1 ba1k sqft114 S 12th Ave, Madill, OK 73446For Sale
 MLS ID #2617158, Bill Ptomey, VanMeter Realty. MLS Technology, Inc.
 - $139,0003 bd1 ba1.5k sqft201 N 8th Ave, Madill, OK 73446For SaleMLS ID #2608763, Shawn Stovall, Active Real Estate. MLS Technology, Inc.
- $120,5002 bd1 ba1.2k sqft302 S 10th Ave, Madill, OK 73446For SaleMLS ID #2623940, Sandi Sanchez, 1 Oak Real Estate Co. MLS Technology, Inc.
- $114,5003 bd1 ba1.1k sqft200 S 12th Ave, Madill, OK 73446For SaleMLS ID #2609176, Patti Sparlin, Sparlin Realty. MLS Technology, Inc.
- $217,5002 bd1 ba720 sqft14713 Linn Richardson Rd, Madill, OK 73446For SaleMLS ID #2620164, Shavone Whipple, HST & CO. MLS Technology, Inc.
- $122,5003 bd1 ba1.3k sqft1000 W Francis St, Madill, OK 73446For SaleMLS ID #2609152, Patti Sparlin, Sparlin Realty. MLS Technology, Inc.
- $250,0003 bd2 ba1.5k sqft705 Shirley Ln, Madill, OK 73446For SaleMLS ID #2535558, Emma Dougherty, Southern Oklahoma Realty. MLS Technology, Inc.
- $174,0002 bd1 ba943 sqft701 N Kemp St, Kingston, OK 73439For SaleMLS ID #2624466, Diane Carruth-Bond, Cardinal Realty. MLS Technology, Inc.
- $--3 bd2 ba1.5k sqft12050 S 13th Rd, Mannsville, OK 73447AuctionAuction.com 2
- $162,0002 bd1 ba808 sqft205 S Main St, Kingston, OK 73439For SaleMLS ID #2626559, Tacara Mardis, Active Real Estate. MLS Technology, Inc.
- $175,0003 bd2 ba1.1k sqft509 N Willis St, Kingston, OK 73439For SaleMLS ID #2627230, Jessica Carr, Texoma Agency, Inc.. MLS Technology, Inc.
- $195,0002 bd2 ba1.1k sqft437 Denison Dr, Pottsboro, TX 75076For SaleMLS ID #21323325, Amber Broadway. NTREIS
- $164,0001 bd2 ba1.3k sqft5350 Center St, Madill, OK 73446For SaleMLS ID #2625114, Brian Allen, Inc Realty, PLLC. MLS Technology, Inc.
- $198,9502 bd2 ba1.2k sqft106 Summer Place Cir, Pottsboro, TX 75076For Sale By Owner
- $197,0003 bd2 ba1.5k sqft63 Castle Bar Rd, Gordonville, TX 76245For SaleMLS ID #21299211, Sue Cogdell. NTREIS
- $183,0002 bd1 ba1k sqft5098 Purnell Ln, Madill, OK 73446New ConstructionMLS ID #2602625, Michelle McCullough, Homes By Lainie. MLS Technology, Inc.
- $199,9003 bd2 ba1k sqft674 Evergreen Ln, Mead, OK 73449For SaleMLS ID #2608583, Karen Williams, Epique Realty. MLS Technology, Inc.
