Welcome to your dream home in the heart of Glen Carbon! This charming two-story attached villa is perfectly situated right off Highway 159, providing you with easy access to all the amenities the area has to offer.
Property Features:
• Bedrooms & Baths: Enjoy two spacious bedrooms and four well-appointed baths, ensuring comfort and convenience for you and your guests.
• Versatile Spaces: A cozy loft area provides the perfect space for a reading nook or play area, while the dedicated family room or office offers flexibility for your lifestyle needs.
• Gourmet Kitchen: The full kitchen comes equipped with all appliances, making meal prep a breeze. It’s designed for both functionality and style, ideal for entertaining or quiet family dinners.
• Lower Level: The finished lower level features a welcoming family room and an additional full bath, making it perfect for guests or as a nonconforming bedroom. Enjoy the privacy and flexibility this space provides.
• Garage: An oversized single-car garage offers ample storage for your vehicle and outdoor gear.
• Recent Updates: The roof was newly installed in 2025, ensuring peace of mind for years to come.
Additional Highlights:
• No Fees: Enjoy the benefits of villa living without the burden of monthly fees.
• Move-In Ready: This home is ready for you to move right in, making it an ideal starter home or an excellent rental opportunity in a prime location.
Location:
Nestled in the heart of Glen Carbon, you’ll find yourself just moments away from shopping, dining, and recreational activities. Whether you’re looking to explore local parks or enjoy convenient access to major roadways, this location has it all.
Don’t miss the chance to make this beautiful villa your new home. Schedule a viewing today and experience the perfect blend of comfort and convenience!
Closed
Listed by: RE/MAX River Bend • Shawna Aughenbaugh • 618-772-2850
Bought with: Keller Williams Pinnacle
$227,500
124 Northbay Ct, Glen Carbon, IL 62034
2beds
2,081sqft
Single Family Residence
Built in 1999
4,965 Square Feet Lot
$227,600 Zestimate®
$109/sqft
$2,784 Estimated rent
Home value
$227,600
$214,000 - $244,000
$2,784/mo
Zestimate® history
Owner options
List your home for rent
$2,784/mo
Rent Zestimate®
Find your next renter with Zillow Rental Manager. Plus, with online applications, you can quickly screen prospective tenants – for free.
$2,784/mo
Rent Zestimate®
Refinance and save
$1,653/mo
Est. payment
Refinancing to a lower rate could help reduce your monthly payments and save thousands over the life of the loan.
$1,653/mo
Est. payment
Explore your selling options
Work with a Zillow partner agent
Leverage their expertise and Zillow's premium Showcase listings to get your home seen by more buyers.
Get startedList with your own agent
Get your home in front of millions of buyers by listing it on Zillow.
Learn how to do itSell it yourself
Take full control of how buyers see your home on Zillow by listing For Sale by Owner (FSBO).
List your homeWhat's special
Cozy loft areaSpacious bedroomsWell-appointed bathsTwo-story attached villaGourmet kitchenOversized single-car garage
Zillow last checked:
Listing updated:
Listed by:
Shawna Aughenbaugh 618-772-2850,
RE/MAX River Bend
Bought with:
Jean Lewis, 475134061
Keller Williams Pinnacle
Source: MARIS,MLS#: 26035488 Originating MLS: Southwestern Illinois Board of REALTORS
Originating MLS: Southwestern Illinois Board of REALTORSFacts & features
Interior
Bedrooms & bathrooms
- Bedrooms: 2
- Bathrooms: 4
- Full bathrooms: 2
- 1/2 bathrooms: 2
- Main level bathrooms: 1
Primary bedroom
- Features: Floor Covering: Carpeting
- Level: Upper
- Area: 182
- Dimensions: 13x14
Bedroom
- Features: Floor Covering: Carpeting
- Level: Upper
- Area: 120
- Dimensions: 10x12
Primary bathroom
- Features: Floor Covering: Vinyl
- Level: Upper
- Area: 28
- Dimensions: 7x4
Bathroom
- Features: Floor Covering: Vinyl
- Level: Main
- Area: 20
- Dimensions: 4x5
Bathroom
- Features: Floor Covering: Vinyl
- Level: Upper
- Area: 55
- Dimensions: 11x5
Bathroom
- Features: Floor Covering: Vinyl
- Level: Basement
- Area: 24
- Dimensions: 6x4
Basement
- Features: Floor Covering: Carpeting
- Level: Basement
- Area: 208
- Dimensions: 13x16
Bonus room
- Features: Floor Covering: Carpeting
- Level: Upper
- Area: 110
- Dimensions: 11x10
Dining room
- Features: Floor Covering: Carpeting
- Level: Main
- Area: 72
- Dimensions: 9x8
Kitchen
- Features: Floor Covering: Vinyl
- Level: Main
- Area: 72
- Dimensions: 9x8
Living room
- Features: Floor Covering: Carpeting
- Level: Main
- Area: 221
- Dimensions: 13x17
Mud room
- Features: Floor Covering: Carpeting
- Level: Main
- Area: 12
- Dimensions: 4x3
Storage
- Features: Floor Covering: Concrete
- Level: Basement
- Area: 88
- Dimensions: 8x11
Storage
- Features: Floor Covering: Concrete
- Level: Basement
- Area: 99
- Dimensions: 11x9
Heating
- Natural Gas
Cooling
- Central Air
Features
- Basement: Full
- Has fireplace: No
Interior area
- Total structure area: 2,081
- Total interior livable area: 2,081 sqft
- Finished area above ground: 1,512
- Finished area below ground: 569
Property
Parking
- Total spaces: 1
- Parking features: Garage - Attached
- Attached garage spaces: 1
Features
- Levels: Two
- Patio & porch: Front Porch, Patio
Lot
- Size: 4,965 Square Feet
- Dimensions: 49.64 x 100
- Features: Back Yard, Front Yard
Details
- Parcel number: 142152303301028.001
- Special conditions: Standard
Construction
Type & style
- Home type: SingleFamily
- Architectural style: Traditional
- Property subtype: Single Family Residence
- Attached to another structure: Yes
Materials
- Brick, Vinyl Siding
- Roof: Architectural Shingle
Condition
- Year built: 1999
Utilities & green energy
- Electric: Ameren
- Sewer: Public Sewer
- Water: Public
- Utilities for property: Electricity Connected, Sewer Connected, Water Connected
Community & HOA
Community
- Subdivision: Edwardsville
HOA
- Has HOA: No
Location
- Region: Glen Carbon
Financial & listing details
- Price per square foot: $109/sqft
- Tax assessed value: $213,750
- Annual tax amount: $2,573
- Date on market: 6/15/2026
- Cumulative days on market: 5 days
- Listing terms: Cash,Conventional,FHA,VA Loan
- Electric utility on property: Yes
Price history
| Date | Event | Price |
|---|---|---|
| 7/20/2026 | Sold | $227,500+1.1%$109/sqft |
Source:  MARIS #26035488 Report a problem MARIS #26035488 Report a problem | ||
| 6/20/2026 | Pending sale | $225,000$108/sqft |
Source: MARIS #26035488 Report a problem | ||
| 6/15/2026 | Listed for sale | $225,000$108/sqft |
Source: MARIS #26035488 Report a problem | ||
Public tax history
| Year | Property taxes | Tax assessment |
|---|---|---|
| 2024 | -- | $71,250 +7.8% |
| 2023 | -- | $66,120 +8.2% |
| 2022 | -- | $61,120 +5.4% |
| 2021 | -- | $58,010 +3.2% |
| 2020 | -- | $56,210 +1.7% |
| 2019 | $2,810 | $55,270 +4.7% |
| 2018 | -- | $52,790 |
| 2017 | $3,236 +6.6% | $52,790 +2.2% |
| 2016 | $3,035 | $51,670 +7.8% |
| 2015 | $3,035 | $47,910 |
| 2014 | $3,035 | $47,910 |
| 2013 | $3,035 | $47,910 -2.3% |
| 2012 | -- | $49,050 -1.5% |
| 2011 | -- | $49,780 |
| 2010 | -- | $49,780 -10.7% |
| 2009 | -- | $55,760 +13.7% |
| 2007 | -- | $49,020 +9.4% |
| 2005 | -- | $44,790 +20.1% |
| 2004 | $2,285 +5.5% | $37,280 +4.2% |
| 2003 | $2,165 +4.4% | $35,780 +4.7% |
| 2002 | $2,074 | $34,170 +4.6% |
| 2001 | -- | $32,660 -3.5% |
| 2000 | -- | $33,830 |
Find assessor info on the county website
Neighborhood: 62034
Nearby homes
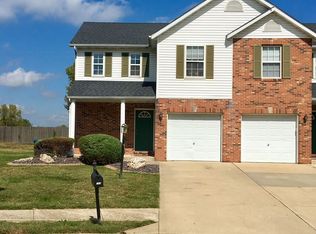
- $242,5002 bd2 ba1.1k sqft136 Northbay Ct, Glen Carbon, IL 62034Off Market
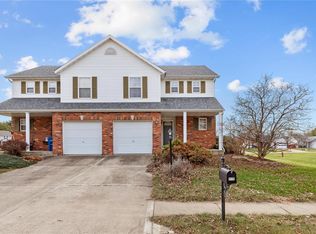
- $227,5002 bd4 ba1.7k sqft128 Northbay Ct, Glen Carbon, IL 62034Sold
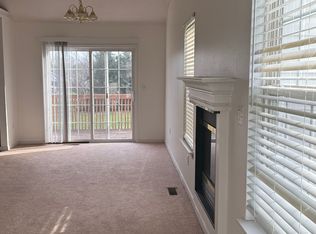
- $210,3002 bd2 ba1k sqft144 Northbay Ct, Glen Carbon, IL 62034Off Market
- $291,3002 bd2 ba1.2k sqft116 Northbay Ct, Glen Carbon, IL 62034Off Market
- $291,9006 bd4 ba2.2k sqft132 Northbay Ct, Glen Carbon, IL 62034Off Market
- $224,4002 bd2 ba1.1k sqft112 Northbay Ct, Glen Carbon, IL 62034Off Market
- $295,7002 bd1 ba1.2k sqft129 Northbay Ct, Glen Carbon, IL 62034Off Market
- $197,3002 bd2 ba1.5k sqft108 Northbay Ct, Glen Carbon, IL 62034Off Market
Nearby schools
GreatSchools rating
- NAGoshen Elementary SchoolGrades: PK-2Distance: 1.8 mi
- 6/10Lincoln Middle SchoolGrades: 6-8Distance: 2.1 mi
- 6/10Edwardsville High SchoolGrades: 9-12Distance: 1.1 mi
Schools provided by the listing agent
- Elementary: Edwardsville Dist 7
- Middle: Edwardsville Dist 7
- High: Edwardsville
Source: MARIS. This data may not be complete. We recommend contacting the local school district to confirm school assignments for this home.
Get a cash offer in 3 minutes
Find out how much your home could sell for in as little as 3 minutes with a no-obligation cash offer.
Estimated market value
$227,600
Get a cash offer in 3 minutes
Find out how much your home could sell for in as little as 3 minutes with a no-obligation cash offer.
Estimated market value
$227,600
- Illinois
- Madison County
- Glen Carbon
- 62034
- 124 Northbay Ct
