Great Glen Carbon location on this 2 story attached villa close to all amenities in Glen Carbon right off 159! 2 bedrooms and a lower level non conforming bedroom, 4 baths, loft family room and so much more! Relax and enjoy the gas log fireplace! Full kitchen and all appliances stay! Large private deck with additional storage underneath. This home features a master bedroom on upper level with en-suite and second bedroom with a full hall bath as well. Lower level features a nice size bedroom with a full bathroom plus plenty of additional storage. Oversized single car garage and roof is from June 2018. There are no fees to live here all you have to do is move right in! This would make a great starter home or rental right in the heart of town!
Sold for $227,500
$227,500
128 Northbay Ct, Glen Carbon, IL 62034
2beds
1,739sqft
SingleFamily
Built in 1999
6,098 Square Feet Lot
$228,100 Zestimate®
$131/sqft
$2,402 Estimated rent
Home value
$228,100
$212,000 - $246,000
$2,402/mo
Zestimate® history
Owner options
List your home for rent
$2,402/mo
Rent Zestimate®
Find your next renter with Zillow Rental Manager. Plus, with online applications, you can quickly screen prospective tenants – for free.
$2,402/mo
Rent Zestimate®
Refinance and save
$1,679/mo
Est. payment
Refinancing to a lower rate could help reduce your monthly payments and save thousands over the life of the loan.
$1,679/mo
Est. payment
Explore your selling options
Work with a Zillow partner agent
Leverage their expertise and Zillow's premium Showcase listings to get your home seen by more buyers.
Get startedList with your own agent
Get your home in front of millions of buyers by listing it on Zillow.
Learn how to do itSell it yourself
Take full control of how buyers see your home on Zillow by listing For Sale by Owner (FSBO).
List your homeWhat's special
Facts & features
Interior
Bedrooms & bathrooms
- Bedrooms: 2
- Bathrooms: 4
- Full bathrooms: 3
- 1/2 bathrooms: 1
Heating
- Forced air, Gas
Cooling
- Central
Appliances
- Included: Dishwasher, Garbage disposal, Refrigerator
Features
- Has fireplace: Yes
Interior area
- Total interior livable area: 1,739 sqft
Property
Parking
- Parking features: Garage - Attached
Features
- Exterior features: Other
Lot
- Size: 6,098 Square Feet
Details
- Parcel number: 142152303301028
Construction
Type & style
- Home type: SingleFamily
Materials
- Frame
- Foundation: Slab
Condition
- Year built: 1999
Community & HOA
Location
- Region: Glen Carbon
Financial & listing details
- Price per square foot: $131/sqft
- Tax assessed value: $210,900
- Annual tax amount: $4,530
Price history
| Date | Event | Price |
|---|---|---|
| 7/21/2026 | Sold | $227,500+16.7%$131/sqft |
Source: Public Record Report a problem | ||
| 2/21/2023 | Sold | $194,900-0.1%$112/sqft |
Source:  MARIS #22078717 Report a problem MARIS #22078717 Report a problem | ||
| 1/23/2023 | Pending sale | $194,999$112/sqft |
Source:  RE/MAX International #22078717 Report a problem RE/MAX International #22078717 Report a problem | ||
| 1/23/2023 | Contingent | $194,999$112/sqft |
Source: MARIS #22078717 Report a problem | ||
| 12/22/2022 | Listed for sale | $194,999+15%$112/sqft |
Source: MARIS #22078717 Report a problem | ||
| 8/18/2018 | Listing removed | $169,500$97/sqft |
Source: Berkshire Hathaway HomeServices Elite Properties #18037120 Report a problem | ||
| 5/9/2018 | Listed for sale | $169,500+16.9%$97/sqft |
Source: Berkshire Hathaway HomeServices Elite Properties #18037120 Report a problem | ||
| 8/4/2008 | Sold | $145,000-6.4%$83/sqft |
Source: Public Record Report a problem | ||
| 4/23/2008 | Listed for sale | $154,900$89/sqft |
Source: Coldwell Banker** #2717969 Report a problem | ||
Public tax history
| Year | Property taxes | Tax assessment |
|---|---|---|
| 2024 | $4,530 -4% | $70,300 +7.8% |
| 2023 | $4,718 +5.7% | $65,240 +8.2% |
| 2022 | $4,461 +15.7% | $60,310 +5.4% |
| 2021 | $3,856 +3.1% | $57,240 +3.2% |
| 2020 | $3,740 +1.2% | $55,470 +1.7% |
| 2019 | $3,696 | $54,540 +4.7% |
| 2018 | -- | $52,100 |
| 2017 | $3,569 +19.4% | $52,100 +2.2% |
| 2016 | $2,989 | $51,000 +7.9% |
| 2015 | $2,989 | $47,280 |
| 2014 | $2,989 | $47,280 |
| 2013 | $2,989 | $47,280 -2.3% |
| 2012 | -- | $48,410 -1.5% |
| 2011 | -- | $49,130 |
| 2010 | -- | $49,130 -12.8% |
| 2009 | -- | $56,320 +18.1% |
| 2007 | -- | $47,680 +9.5% |
| 2005 | -- | $43,560 +18.3% |
| 2004 | $2,254 +5.5% | $36,820 +4.2% |
| 2003 | $2,136 -6.4% | $35,340 +4.7% |
| 2002 | $2,282 | $33,740 +4.6% |
| 2001 | -- | $32,260 -1.1% |
| 2000 | $18 | $32,610 |
Find assessor info on the county website
Neighborhood: 62034
Nearby homes
- $208,9002 bd2 ba1k sqft144 Northbay Ct, Glen Carbon, IL 62034Off Market
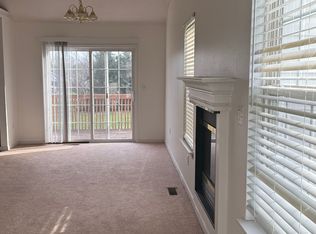
- $227,5002 bd4 ba2k sqft124 Northbay Ct, Glen Carbon, IL 62034Sold

- $294,0006 bd4 ba2.2k sqft132 Northbay Ct, Glen Carbon, IL 62034Off Market
- $240,3002 bd2 ba1.1k sqft136 Northbay Ct, Glen Carbon, IL 62034Off Market
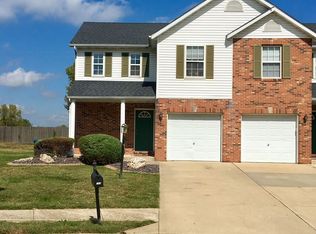
- $286,9002 bd2 ba1.2k sqft116 Northbay Ct, Glen Carbon, IL 62034Off Market
- $320,0004 bd2 ba2k sqft140 Northbay Ct, Glen Carbon, IL 62034Sold
- $320,0004 bd4 ba2k sqft140 Northbay Ct #144, Glen Carbon, IL 62034Sold
- $212,0003 bd1 ba1k sqft105 Bayhill Blvd, Glen Carbon, IL 62034Off Market
Nearby schools
GreatSchools rating
- NAGoshen Elementary SchoolGrades: PK-2Distance: 1.8 mi
- 6/10Lincoln Middle SchoolGrades: 6-8Distance: 2.1 mi
- 6/10Edwardsville High SchoolGrades: 9-12Distance: 1 mi
Schools provided by the listing agent
- Elementary: EDWARDSVILLE DIST 7
- Middle: EDWARDSVILLE DIST 7
- High: Edwardsville
- District: EDWARDSVILLE DIST 7
Source: The MLS. This data may not be complete. We recommend contacting the local school district to confirm school assignments for this home.
Get a cash offer in 3 minutes
Find out how much your home could sell for in as little as 3 minutes with a no-obligation cash offer.
Estimated market value
$228,100
Get a cash offer in 3 minutes
Find out how much your home could sell for in as little as 3 minutes with a no-obligation cash offer.
Estimated market value
$228,100
- Illinois
- Madison County
- Glen Carbon
- 62034
- 128 Northbay Ct
Nearby cities
Nearby zip codes
Other Glen Carbon Topics
