Nestled in a picturesque setting with Copper Basin golf course frontage, this stunning 4-bedroom, 3-bathroom Victorian-style home combines timeless elegance with modern comfort. As you enter, you're greeted by a grand foyer featuring a dazzling glass chandelier that sets the tone for the sophistication within. Cathedral ceilings soar above the expansive living room, where a cozy gas log fireplace invites relaxation. Adjacent to the living area, a sunroom offers serene views of the golf course and opens onto a spacious deck, perfect for entertaining or enjoying quiet mornings.The kitchen is a dream, boasting tall oak cabinets, ample counter space, and a bar top that comfortably seats four. A formal dining area accommodates a large table, ideal for hosting memorable gatherings. The master suite on the main level is a luxurious retreat, featuring tray ceilings, a spa-like bathroom with double vanities, a soaking tub, and a tiled shower. Upstairs, discover a second master suite complete with its own gas log fireplace, a versatile exercise room or secondary living space, and a loft overlooking the atrium and main living area. Also on the upper level is an enormous storage area!Two additional bedrooms on the main level provide comfort and convenience for family or guests. A two-car garage and beautifully landscaped grounds, accessible via all-paved roads, complete this enchanting property. This exquisite home seamlessly blends classic Victorian charm with the beauty of its surroundings, offering a lifestyle of luxury and tranquility. Located less than 10 Min to Copperhill/McCaysville, The Ocoee River, 20 min to Harrah's Casino in Murphy and Downtown Blue Ridge. The Golf Course offers memberships for Golf and Pool/Clubhouse access.
Pending
$565,000
124 Northside Dr, Copperhill, TN 37317
4beds
3,700sqft
:
Get pre-qualified$3,283/mo
Single Family Residence, Residential
Built in 2003
1 Acres Lot
$547,100 Zestimate®
$153/sqft
$-- HOA
What's special
- 361 days |
- 26 |
- 0 |
Likely to sell faster than
Zillow last checked:
Listing updated:
Listed by:
Holly Nelson 706-455-7400,
Engel & Völkers North Georgia Mountains 706-406-5572
Source: RCAR,MLS#: 20253506
Facts & features
Interior
Bedrooms & bathrooms
- Bedrooms: 4
- Bathrooms: 3
- Full bathrooms: 3
Primary bedroom
- Description: Primary
- Level: First
Primary bedroom
- Description: 4th BR
- Level: Second
Bedroom
- Description: 2nd BR
- Level: First
Bedroom
- Description: 3rd BR
- Level: First
Dining room
- Level: First
Exercise room
- Description: Exercise room or 5th BR
- Level: Second
Great room
- Description: Main LR
- Level: First
Kitchen
- Level: First
Laundry
- Level: First
Loft
- Level: Second
Office
- Description: Office
- Level: First
Sunroom
- Description: Sunroom overlooking Golf Course
- Level: First
Heating
- Central, Dual Fuel
Cooling
- Central Air
Appliances
- Included: Dishwasher, Electric Water Heater, Gas Cooktop, Gas Oven, Microwave, Refrigerator
- Laundry: Main Level, Laundry Room
Features
- Walk-In Shower, Walk-In Closet(s), Tray Ceiling(s), Soaking Tub, Kitchen Island, High Speed Internet, High Ceilings, Granite Counters, Ceiling Fan(s)
- Flooring: Hardwood, Tile
- Windows: Double Pane Windows, Insulated Windows
- Basement: None
Interior area
- Total structure area: 3,700
- Total interior livable area: 3,700 sqft
- Finished area above ground: 3,700
- Finished area below ground: 0
Property
Parking
- Total spaces: 2
- Parking features: Garage, Garage Door Opener
- Attached garage spaces: 2
Features
- Levels: Two
- Stories: 2
- Patio & porch: Covered, Deck, Terrace
- Pool features: Community, In Ground
- On waterfront: Yes
- Body of water: Campbell Cove Lake, Ocoee, Hiwassee
Lot
- Size: 1 Acres
- Features: Mailbox, Level, Landscaped
Details
- Additional structures: None
- Parcel number: 188.00
- Special conditions: Standard
Construction
Type & style
- Home type: SingleFamily
- Architectural style: Contemporary,Victorian
- Property subtype: Single Family Residence, Residential
Materials
- Concrete
- Foundation: Slab
- Roof: Shingle
Condition
- None
- New construction: No
- Year built: 2003
Utilities & green energy
- Sewer: Septic Tank
- Water: Public, See Remarks
- Utilities for property: Propane, High Speed Internet Available, Water Connected, Phone Connected, Cable Connected, Electricity Connected
Community & HOA
Community
- Features: Golf, Pool
HOA
- Has HOA: No
Location
- Region: Copperhill
Financial & listing details
- Price per square foot: $153/sqft
- Tax assessed value: $435,600
- Annual tax amount: $1,100
- Date on market: 7/30/2025
- Listing terms: Cash,Conventional,FHA,VA Loan,Owner May Carry
- Road surface type: Paved
Estimated market value
$547,100
Estimated sales range
Not available
$3,078/mo
Price history
| Date | Event | Price |
|---|---|---|
| 8/21/2025 | Pending sale | $565,000$153/sqft |
Source: NGBOR #417400 Report a problem | ||
| 7/20/2025 | Listed for sale | $565,000-2.4%$153/sqft |
Source: NGBOR #417400 Report a problem | ||
| 7/2/2025 | Listing removed | $579,000$156/sqft |
Source:  Engel & Volkers #412460 Report a problem Engel & Volkers #412460 Report a problem | ||
| 5/14/2025 | Price change | $579,000-1.7%$156/sqft |
Source: NGBOR #412460 Report a problem | ||
| 3/27/2025 | Price change | $589,000-1.7%$159/sqft |
Source: NGBOR #412460 Report a problem | ||
| 1/12/2025 | Listed for sale | $599,000+100.3%$162/sqft |
Source: NGBOR #412460 Report a problem | ||
| 6/29/2017 | Listing removed | $299,000$81/sqft |
Source: APPALACHIAN LAND COMPANY #265730 Report a problem | ||
| 6/9/2017 | Price change | $299,000+1.7%$81/sqft |
Source: APPALACHIAN LAND COMPANY #125769 Report a problem | ||
| 4/29/2017 | Price change | $294,000-1.7%$79/sqft |
Source: APPALACHIAN LAND COMPANY #125769 Report a problem | ||
| 3/1/2017 | Listed for sale | $299,000-6.3%$81/sqft |
Source: APPALACHIAN LAND COMPANY #125769 Report a problem | ||
| 1/14/2017 | Listing removed | $319,000$86/sqft |
Source: CENTURY 21 In The Mountains #260036 Report a problem | ||
| 8/22/2016 | Price change | $319,000-6.1%$86/sqft |
Source: CENTURY 21 In The Mountains #260036 Report a problem | ||
| 7/22/2016 | Listed for sale | $339,900+3299%$92/sqft |
Source: CENTURY 21 In The Mountains #260036 Report a problem | ||
| 2/21/1998 | Sold | $10,000$3/sqft |
Source: Public Record Report a problem | ||
Public tax history
| Year | Property taxes | Tax assessment |
|---|---|---|
| 2025 | $1,840 | $108,900 |
| 2024 | $1,840 | $108,900 |
| 2023 | $1,840 +10.4% | $108,900 +64.2% |
| 2022 | $1,666 | $66,325 |
| 2021 | $1,666 | $66,325 |
| 2020 | $1,666 | $66,325 |
| 2019 | $1,666 | $66,325 |
| 2018 | $1,666 +0% | $66,325 -2.2% |
| 2017 | $1,666 +2.2% | $67,850 |
| 2016 | $1,630 | $67,850 |
| 2015 | $1,630 0% | $67,850 0% |
| 2014 | $1,630 | $67,861 |
| 2013 | $1,630 | $67,861 |
| 2012 | -- | $67,861 -7.1% |
| 2011 | $1,593 | $73,084 |
| 2010 | $1,593 | $73,084 |
| 2009 | $1,593 | $73,084 |
| 2008 | $1,593 | $73,084 |
| 2007 | -- | $73,084 +28.6% |
| 2006 | $1,642 +20.4% | $56,816 |
| 2005 | $1,364 +15.9% | $56,816 |
| 2004 | $1,176 +809% | $56,816 +809.1% |
| 2002 | $129 | $6,250 +150% |
| 2001 | -- | $2,500 -75% |
| 2000 | -- | $10,000 |
Find assessor info on the county website
Monthly payment
Est. payment
Payment breakdown
Explore the cost of this home by adjusting the details. Changes won't be saved.Climate risks
Neighborhood: 37317
Nearby schools
GreatSchools rating
- 6/10Copper Basin Elementary SchoolGrades: PK-6Distance: 3.4 mi
- 5/10Copper Basin High SchoolGrades: 7-12Distance: 3.2 mi
- $33,500-- bd-- ba-- sqftNorthside Dr, Copperhill, TN 37317Sold
- $502,8003 bd3 ba3.4k sqft114 Northside Dr, Copperhill, TN 37317Off Market
- $394,900-- bd1 ba2k sqft114 Northside Dr, Copperhill, TN 37317Off Market
- $414,0003 bd3 ba2.1k sqft188 Northside Dr, Copperhill, TN 37317Sold
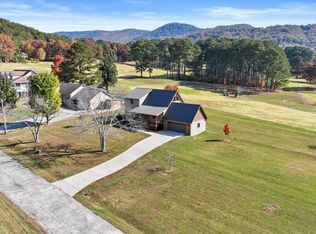
- $30,000-- bd-- ba-- sqft181 Northside Dr, Copperhill, TN 37317Off Market
- $28,800-- bd-- ba-- sqftNorthside Dr, Copperhill, TN 37317Off Market
- $287,300-- bd2 ba1.3k sqft196 Northside Dr, Copperhill, TN 37317Off Market
- $512,500-- bd3 ba2.9k sqft181 Northside Dr, Copperhill, TN 37317Off Market
A local agent can set up tours, give advice and negotiate with sellers.
Similar homes
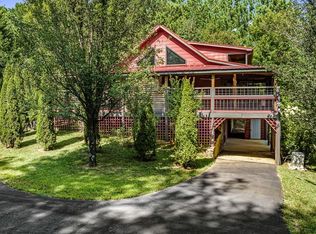
- $599,0004 bd4 ba3.6k sqft271 Postelle Rd, Copperhill, TN 37317For Sale
 MLS ID #424786, LH Real Estate Group, Engel & Volkers North Georgia Mountains. NGBOR
 - $664,9003 bd2 ba3.4k sqft226 Bailey Farm Dr, Mineral Bluff, GA 30559For Sale
 MLS ID #434542, Julie Fitts Queen, REMAX Town & Country - Blue Ridge. NGBOR
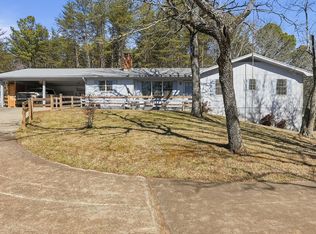
 - $459,0003 bd3 ba1.8k sqft150 Beavers Ln, Copperhill, TN 37317For Sale
 MLS ID #3255896, Cathy Womac. RealTracs MLS as distributed by MLS GRID
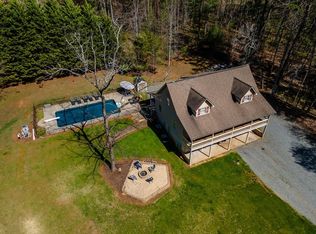
 - $569,0005 bd4 ba3.6k sqft80 Pine Grove Dr, Blue Ridge, GA 30513For Sale
 MLS ID #428740, Tanya Davenport, Coldwell Banker High Country Realty - Blue Ridge. NGBOR
 - $579,9002 bd4 ba3.1k sqft126 River Top Vw, Murphy, NC 28906For SaleMLS ID #434323, The Dupree Real Estate Group, REMAX Town & Country - Murphy. NGBOR
- $565,0003 bd3 ba2k sqft182 Oak Hills Dr, Morganton, GA 30560For SaleMLS ID #431319, Tanya Bailey, North Georgia Mountain Realty. NGBOR
- $589,9003 bd4 ba2.3k sqft201 Oakawana Trl, Blue Ridge, GA 30513For SaleMLS ID #431066, Tanya Davenport, Coldwell Banker High Country Realty - Blue Ridge. NGBOR
- $699,0004 bd5 ba4.2k sqft38 Oakwood Dr, Blue Ridge, GA 30513For SaleMLS ID #434533, Chance Watson, REMAX Town & Country - BR Downtown. NGBOR
- $450,0004 bd4 ba2.2k sqft337 Branch Creek Rd, Blue Ridge, GA 30513For SaleMLS ID #434486, Jason Free, Keller Williams Realty Northwest. NGBOR
- $539,9004 bd3 ba2.4k sqft339 Wehunt Rd, Blue Ridge, GA 30513For SaleMLS ID #431036, Vitor Silva, Engel & Volkers North Georgia Mountains. NGBOR
- $514,7775 bd3 ba4.6k sqft2465 Blue Ridge Dr, Blue Ridge, GA 30513For SaleMLS ID #420578, The John Thomas Team, REMAX Town & Country - Thomas Team. NGBOR
- $515,0004 bd3 ba3.7k sqft277 Clay Durrett Road, Murphy, NC 28906For Sale
 MLS ID #98544095, Howard & Mayfield Group, ReMax Town & Country - Blairsville. Hive MLS
 - $399,8004 bd3 ba3k sqft155 Turkey Pen Drive, Murphy, NC 28906For SaleMLS ID #98543937, Poltrock Team, ReMax Mountain Properties. Hive MLS
- $649,0004 bd4 ba3k sqft1898 Kimsey Dairy Rd, Turtletown, TN 37391For SaleMLS ID #431344, LH Real Estate Group, Engel & Volkers North Georgia Mountains. NGBOR
- $469,8002 bd3 ba1.9k sqft267 Vista Hills Rd, Murphy, NC 28906For SaleMLS ID #434083, Dorothy Colestock, BIG Realty!. NGBOR
- $474,9005 bd3 ba2.8k sqft94 Madola Rd, Epworth, GA 30541For SaleMLS ID #432755, Julie Dyer, Double Take Realty. NGBOR
- $550,0003 bd3 ba2.8k sqft47 Harris Dr, Blue Ridge, GA 30513For SaleMLS ID #430216, Janken Daniels, BHGRE Metro Brokers - Blue Ridge. NGBOR
- $495,0004 bd3 ba3.4k sqft228 Brookhaven Dr, Blairsville, GA 30512For SaleMLS ID #429045, Lucretia Collins Team, REMAX Town & Country - Downtown Blairsville. NGBOR
- $650,0003 bd4 ba3k sqft354 Kaely Dr, Mineral Bluff, GA 30559For SaleMLS ID #430804, Rachel Callihan, Ansley Real Estate Christie's Int. Real Estate. NGBOR
- $494,9003 bd2 ba2.1k sqft221 Shade Tree Ln #15, Mineral Bluff, GA 30559Active
 MLS ID #10793092, Julie V Queen, ReMax Town & Ctry-Downtown. GAMLS
