Skip main navigation
Pending
  • $215,000

    124 Nottingham Rd, Springfield, IL 62704

    3beds
    2,340sqft
    : 
    $1,542/mo
    Get pre-qualified
    Single Family Residence, Residential
    Built in 1964
    9,600 Square Feet Lot
    $-- Zestimate®
    $92/sqft
    $-- HOA

    What's special

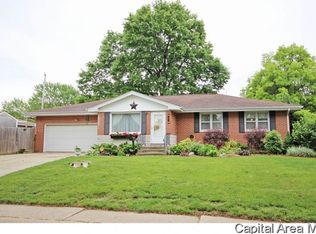
    Finished basementFenced areaWarm mid-century toneGenerously sized roomsInviting eat-in areaPantry storageUpdated kitchen
    Exceptionally well-maintained home on Springfield's desirable west side offers comfort, style, and everyday convenience-just minutes from shopping, dining, and essential amenities. Original hardwood flooring makes a statement the moment you step inside, setting a warm mid-century tone throughout the main level. The updated kitchen features solid-surface countertops, stainless steel appliances, new flooring, and an inviting eat-in area with pantry storage. Generously sized rooms on both the main level and in the finished basement provide flexible living and entertaining options. Large family and recreation rooms create the perfect backdrop for Sunday Fun Days, hobbies, movie nights, or a dedicated play space. The backyard is designed for low-maintenance living-ideal for anyone who prefers relaxing weekends over yard work. The fenced area includes a deck/patio that's perfect for outdoor dining and gatherings. For buyers who want additional space for pets or play, the side yard offers an easy option to fence in and expand your outdoor footprint. Move-in ready opportunity in a prime west-side location. Home has been pre-inspected, and a list of improvements is available.
    30 days
    |
    879
    |
    35
    |

    Likely to sell faster than

    Zillow last checked:

    Listing updated:

    Listed by:

    Debra Sarsany Mobl:217-313-0580,

    The Real Estate Group, Inc.

    Source: RMLS Alliance as distributed by MLS GRID,MLS#: CA1044778MLS LogoOriginating MLS: Capital Area Association of Realtors

      Facts & features

      Interior

      Bedrooms & bathrooms
      • Bedrooms: 3
      • Bathrooms: 3
      • Full bathrooms: 2
      • 1/2 bathrooms: 1
      Bedroom 1
      • Level: Main
      • Dimensions: 15ft 5in x 11ft 0in
      Bedroom 2
      • Level: Main
      • Dimensions: 13ft 5in x 10ft 2in
      Bedroom 3
      • Level: Main
      • Dimensions: 13ft 1in x 13ft 9in
      Other
      • Level: Main
      • Dimensions: 15ft 6in x 7ft 1in
      Other
      • Area: 1100
      Family room
      • Level: Basement
      • Dimensions: 16ft 1in x 12ft 0in
      Kitchen
      • Level: Main
      • Dimensions: 11ft 11in x 9ft 11in
      Laundry
      • Level: Basement
      • Dimensions: 13ft 5in x 11ft 0in
      Living room
      • Level: Main
      • Dimensions: 13ft 1in x 18ft 9in
      Main level
      • Area: 1240
      Recreation room
      • Level: Basement
      • Dimensions: 12ft 7in x 20ft 1in
      Heating
      • Forced Air
      Cooling
      • Central Air
      Appliances
      • Included: Dishwasher, Dryer, Microwave, Range, Refrigerator, Washer
      Features
      • Windows: Blinds
      • Basement: Full,Partially Finished
      Interior area
      • Total structure area: 1,240
      • Total interior livable area: 2,340 sqft

      Property

      Parking
      • Total spaces: 2
      • Parking features: Attached, Paved
      • Attached garage spaces: 2
      Features
      • Patio & porch: Deck
      Lot
      • Size: 9,600 Square Feet
      • Dimensions: 80 x 120
      • Features: Corner Lot, Level
      Details
      • Additional structures: Shed(s)
      • Parcel number: 22070404021

      Construction

      Type & style
      • Home type: SingleFamily
      • Architectural style: Ranch
      • Property subtype: Single Family Residence, Residential
      Materials
      • Frame, Vinyl Siding
      • Foundation: Concrete Perimeter
      • Roof: Shingle
      Condition
      • New construction: No
      • Year built: 1964

      Utilities & green energy

      • Sewer: Public Sewer
      • Water: Public

      Community & HOA

      Community
      • Subdivision: Sherwood
      Location
      • Region: Springfield

      Financial & listing details

      • Price per square foot: $92/sqft
      • Tax assessed value: $170,943
      • Annual tax amount: $4,460
      • Date on market: 6/29/2026
      • Cumulative days on market: 31 days
      • Road surface type: Paved

        Estimated market value

        Not available

        Estimated sales range

        Not available

        $2,295/mo

        Price history

        DateEventPrice
        7/2/2026Pending sale$215,000$92/sqft
        Source: RMLS Alliance as distributed by MLS GRID #CA1044778 Report a problem
        6/29/2026Listed for sale$215,000+61.7%$92/sqft
        Source: RMLS Alliance as distributed by MLS GRID #CA1044778 Report a problem
        11/16/2012Sold$133,000-4.3%$57/sqft
        Source: RMLS Alliance as distributed by MLS GRID #CA124605 Report a problem
        9/11/2012Listed for sale$139,000$59/sqft
        Source: RMP of Springfield,LLC dba Remax Professionals #124605 Report a problem

        Public tax history

        YearProperty taxesTax assessment
        2024$4,282 +5.2%$56,981 +9.5%
        2023$4,071 +5.7%$52,047 +6.2%
        2022$3,853 +4%$48,997 +3.9%
        2021$3,705 +2%$47,163 -0.2%
        2020$3,632 +13.1%$47,234 +0.4%
        2019$3,211 $47,069 +7%
        2018$3,211 +2.3%$44,008 +1.3%
        2017$3,138 +2.2%$43,439 +1.5%
        2016$3,069 +1.2%$42,806 +1.2%
        2015$3,034 +6.6%$42,295 +0.6%
        2014$2,847 +2.3%$42,022 +4.1%
        2013$2,783 +15.4%$40,352
        2012$2,412 +89.8%$40,352
        2011$1,271 +1.6%$40,352 +1%
        2010$1,251 +1.6%$39,964 +1.4%
        2009$1,232 -6.8%$39,397 +4.2%
        2008$1,321 -3.4%$37,808 +0.6%
        2007$1,367 -4.8%$37,577 +3.8%
        2006$1,436 $36,198
        Find assessor info on the county website

        Monthly payment

        Est. payment

        Payment breakdown

        Explore the cost of this home by adjusting the details. Changes won't be saved.
        All calculations are estimates and provided by Zillow, Inc. for informational purposes only. Actual amounts may vary.
        HOA fees may include property taxes on listings classified as Co-Ops. Contact the listing agent and/or owner for fee details.
        Mortgage interest rates are dependent on a number of factors, including credit score, down payment, and repayment length. Interest rate data provided by Zillow Group Marketplace, Inc. as of 1/1/1970 from various mortgage lenders with which we have lead or other similar arrangements; the Estimated Payment is an average of those rates.
        See how much you could borrow to make a competitive offer.

        Climate risks

        Neighborhood: 62704

        Getting around

        71 / 100
        Very Walkable
        38 / 100
        Some Transit
        63 / 100
        Bikeable

        Nearby schools

        GreatSchools rating

        A local agent can set up tours, give advice and negotiate with sellers.

        A local lender can help you make sure your offer is ready when you are.

        Browse local experts

        Similar homes