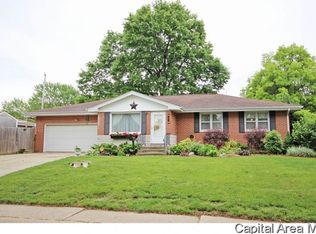
Solid ranch home located in popular established Sherwood. This home offers a great opportunity for someone looking to add their own personal touches. Hardwood floors are believed to be underneath the carpet, as hardwood is visible in the closets. Full basement offers extensive space with a large open finished area and separate utility section which offers lots of storage/work space. Fully fenced in backyard. Updates include: 2026 kitchen flooring, 2023 washer & dryer, roof/gutters 2024, back door and storm door 2025. Seller will provide a 14-month home warranty with reasonable offer. CWLP/Ameren. Home has been pre-inspected and selling As Reported.
Pending
Price cut: $10.1K (10/1)
$189,900
8 Foresters Ln, Springfield, IL 62704
3beds
2,392sqft
Single Family Residence, Residential
Built in 1964
8,400 Square Feet Lot
$-- Zestimate®
$79/sqft
$-- HOA
What's special
- 17 days
- 2,401
- 133
Likely to sell faster than
Zillow last checked:
Listing updated:
Listed by:
Sarah Quattrin Coombe Mobl:217-836-6733,
Keller Williams Capital,
Angela Condon,
Keller Williams Capital
Source: RMLS Alliance as distributed by MLS GRID,MLS#: CA1046623 Originating MLS: Capital Area Association of Realtors
Originating MLS: Capital Area Association of Realtors
Facts & features
Interior
Bedrooms & bathrooms
- Bedrooms: 3
- Bathrooms: 2
- Full bathrooms: 1
- 1/2 bathrooms: 1
Bedroom 1
- Level: Main
- Dimensions: 13ft 1in x 10ft 9in
Bedroom 2
- Level: Main
- Dimensions: 11ft 7in x 8ft 8in
Bedroom 3
- Level: Main
- Dimensions: 10ft 9in x 10ft 0in
Other
- Level: Main
- Dimensions: 12ft 0in x 11ft 8in
Other
- Area: 1196
Kitchen
- Level: Main
- Dimensions: 7ft 11in x 10ft 9in
Living room
- Level: Main
- Dimensions: 19ft 6in x 13ft 3in
Main level
- Area: 1196
Recreation room
- Level: Basement
- Dimensions: 23ft 5in x 24ft 4in
Heating
- Has Heating (Unspecified Type)
Cooling
- Central Air
Appliances
- Included: Dishwasher, Dryer, Range, Refrigerator, Washer, Gas Water Heater
Features
- Ceiling Fan(s)
- Windows: Blinds
- Basement: Full,Partially Finished
- Number of fireplaces: 1
- Fireplace features: Gas Log
Interior area
- Total structure area: 1,196
- Total interior livable area: 2,392 sqft
Video & virtual tour
Property
Parking
- Total spaces: 1
- Parking features: Detached
- Garage spaces: 1
Features
- Patio & porch: Porch
Lot
- Size: 8,400 Square Feet
- Dimensions: 70 x 120
- Features: Level
Details
- Parcel number: 22070404002
Construction
Type & style
- Home type: SingleFamily
- Architectural style: Ranch
- Property subtype: Single Family Residence, Residential
Materials
- Frame, Brick, Vinyl Siding
- Foundation: Block
- Roof: Shingle
Condition
- New construction: No
- Year built: 1964
Utilities & green energy
- Sewer: Public Sewer
- Water: Public
Community & HOA
Community
- Subdivision: Sherwood
Location
- Region: Springfield
Financial & listing details
- Price per square foot: $79/sqft
- Tax assessed value: $148,854
- Annual tax amount: $1,891
- Date on market: 9/18/2026
- Cumulative days on market: 16 days
Estimated market value
Not available
Estimated sales range
Not available
Not available
Price history
| Date | Event | Price |
|---|---|---|
| 10/3/2026 | Pending sale | $189,900$79/sqft |
Source:  RMLS Alliance as distributed by MLS GRID #CA1046623 Report a problem RMLS Alliance as distributed by MLS GRID #CA1046623 Report a problem | ||
| 10/1/2026 | Price change | $189,900-5.1%$79/sqft |
Source: RMLS Alliance as distributed by MLS GRID #CA1046623 Report a problem | ||
| 9/18/2026 | Listed for sale | $200,000+270.4%$84/sqft |
Source: RMLS Alliance as distributed by MLS GRID #CA1046623 Report a problem | ||
| 1/1/1984 | Sold | $54,000$23/sqft |
Source: Agent Provided Report a problem | ||
Public tax history
| Year | Property taxes | Tax assessment |
|---|---|---|
| 2024 | $1,963 -35.3% | $49,618 +9.5% |
| 2023 | $3,034 +44.9% | $45,321 +6.2% |
| 2022 | $2,094 -0.4% | $42,670 +3.9% |
| 2021 | $2,103 +2.2% | $41,072 -0.1% |
| 2020 | $2,058 +4.3% | $41,133 +0.3% |
| 2019 | $1,974 | $40,990 +6.8% |
| 2018 | $1,974 +0.8% | $38,366 +1.3% |
| 2017 | $1,959 +0.5% | $37,869 +1.5% |
| 2016 | $1,949 -0.2% | $37,316 +1.2% |
| 2015 | $1,953 +0.9% | $36,869 +0.6% |
| 2014 | $1,936 +2.3% | $36,631 +4.1% |
| 2013 | $1,893 -2.2% | $35,198 |
| 2012 | $1,936 -0.9% | $35,198 |
| 2011 | $1,953 +5% | $35,198 +1% |
| 2010 | $1,859 +1.6% | $34,860 +1.4% |
| 2009 | $1,831 +1.3% | $34,365 +4.2% |
| 2008 | $1,808 -2.6% | $32,979 +0.6% |
| 2007 | $1,856 +0.8% | $32,779 +3.8% |
| 2006 | $1,841 | $31,576 |
Find assessor info on the county website
Monthly payment
Est. payment
Payment breakdown
Explore the cost of this home by adjusting the details. Changes won't be saved.Climate risks
Neighborhood: 62704
Similar homes
- $189,9003 bd2 ba1.5k sqft1309 S Douglas Ave APT F, Springfield, IL 62704For Sale
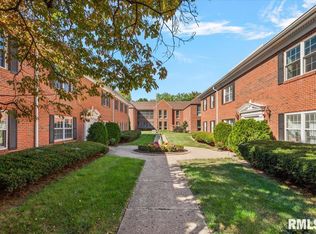
 MLS ID #CA1046861, Megan M Pressnall, The Real Estate Group, Inc.. RMLS Alliance as distributed by MLS GRID
 - $199,9003 bd2 ba1.7k sqft628 W Vine St, Springfield, IL 62704For Sale
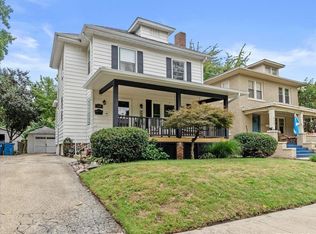 MLS ID #CA1046517, Jennifer Coady, RE/MAX Professionals. RMLS Alliance as distributed by MLS GRID
 - $179,9003 bd2 ba1.5k sqft1309 S Douglas Ave APT H, Springfield, IL 62704For Sale
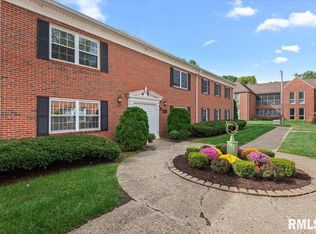 MLS ID #CA1046945, Izedeen Qattum, The Real Estate Group, Inc.. RMLS Alliance as distributed by MLS GRID
 - $179,0002 bd1 ba1.9k sqft2607 S Lincoln Ave, Jerome, IL 62704For Sale
 MLS ID #CA1045741, Jami R Winchester, The Real Estate Group, Inc.. RMLS Alliance as distributed by MLS GRID
 - $159,9003 bd3 ba2.1k sqft1036 W Washington St, Springfield, IL 62702For SaleMLS ID #CA1046911, Khaled Hussein, Keller Williams Capital. RMLS Alliance as distributed by MLS GRID
- $169,9004 bd2 ba2.7k sqft452 S Grand Ave W, Springfield, IL 62704For SaleMLS ID #CA1038362, David Zhang, The Real Estate Group, Inc.. RMLS Alliance as distributed by MLS GRID
- $159,9003 bd2 ba1.2k sqft2004 S Pasfield St, Springfield, IL 62704For SaleMLS ID #CA1045913, Izedeen Qattum, The Real Estate Group, Inc.. RMLS Alliance as distributed by MLS GRID
- $205,0003 bd2 ba1.6k sqft14 Hackney Ln, Springfield, IL 62702For SaleMLS ID #CA1046230, Clayton C Yates, The Real Estate Group, Inc.. RMLS Alliance as distributed by MLS GRID
- $190,0003 bd2 ba2k sqft2400 Cahokia Dr, Springfield, IL 62702For SaleMLS ID #CA1045313, Andrew Kinney, The Real Estate Group, Inc.. RMLS Alliance as distributed by MLS GRID
- $204,9003 bd2 ba1.1k sqft5209 Buford St, Springfield, IL 62703For SaleMLS ID #CA1046695, James J Skeeters, Keller Williams Capital. RMLS Alliance as distributed by MLS GRID
- $149,0003 bd2 ba1.2k sqft417 S Lincoln Ave, Springfield, IL 62704For SaleMLS ID #CA1046793, Julie Davis, The Real Estate Group, Inc.. RMLS Alliance as distributed by MLS GRID
- $179,9003 bd2 ba1.8k sqft101 Adloff Ln, Springfield, IL 62703For SaleMLS ID #CA1044926, Jerry George, The Real Estate Group, Inc.. RMLS Alliance as distributed by MLS GRID
