Skip main navigation
Closed
Street View
  • Price Unknown

    124 Obrien Ave, Whitefish, MT 59937

    2beds
    945sqft
    Condominium, Multi Family
    Built in 2021
    -- sqft lot
    $963,900 Zestimate®
    $--/sqft
    $2,528 Estimated rent

    Home value

    $963,900

    $858,000 - $1.08M

    $2,528/mo

    Zestimate® history
    Loading
    Loading...

    Owner options

    List your home for rent

    $2,528/mo

    Rent Zestimate®

    Find your next renter with Zillow Rental Manager. Plus, with online applications, you can quickly screen prospective tenants – for free.

    Learn more

    $2,528/mo

    Rent Zestimate®

    Refinance and save

    $600/mo

    Est. payment

    Refinancing to a lower rate could help reduce your monthly payments and save thousands over the life of the loan.

    See today's rates

    $600/mo

    Est. payment

    Explore your selling options

    Work with a Zillow partner agent

    Leverage their expertise and Zillow's premium Showcase listings to get your home seen by more buyers.

    Get started

    List with your own agent

    Get your home in front of millions of buyers by listing it on Zillow.

    Learn how to do it

    Sell it yourself

    Take full control of how buyers see your home on Zillow by listing For Sale by Owner (FSBO).

    List your home

    What's special

    High-end finishesPrivate patioFarmhouse sinkHeated bathroom floorsIn-unit laundryContemporary gas fireplaceCustom steam shower
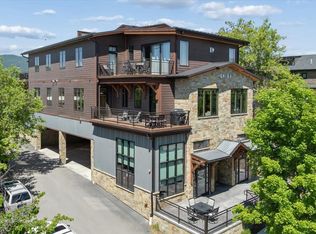
    Experience modern mountain living at its finest in this stunning 2-bedroom, 2-bath condo located in the heart of downtown Whitefish. Sold fully furnished and turnkey, this upscale unit features breathtaking, unobstructed views of Whitefish Mountain Resort from a private patio, elevator access, a sleek open-concept layout, and high-end finishes throughout. Enjoy a chef’s kitchen with black stainless steel appliances, a breakfast bar, and a large farmhouse sink, plus cozy up by the contemporary gas fireplace in the stylish great room. The luxurious primary suite boasts a king bed, heated bathroom floors, and a custom steam shower—an ideal retreat after a day of outdoor adventure. Additional highlights include a queen guest room, high-quality pullout sofa, in-unit laundry, and covered parking. Ideal as a full-time residence, vacation getaway, or income-producing property.

    Zillow last checked:

    Listing updated:

    Listed by:

    Scott Frank 406-792-5343,

    Century 21 Deaton and Company Real Estate

    Bought with:

    Kaleb Retz, RRE-RBS-LIC-46407

    Revel Real Estate, Inc

    Source: MRMLS,MLS#: 30049911MLS Logo

    Facts & features

    Interior

    Bedrooms & bathrooms
    • Bedrooms: 2
    • Bathrooms: 2
    • Full bathrooms: 2
    Heating
    • Electric, Forced Air
    Cooling
    • Central Air
    Appliances
    • Included: Dryer, Dishwasher, Freezer, Disposal, Microwave, Range, Refrigerator, Washer
    • Laundry: Washer Hookup
    Features
    • Elevator, Fireplace, Main Level Primary, Open Floorplan
    • Basement: None
    • Number of fireplaces: 1
    Interior area
    • Total interior livable area: 945 sqft
    • Finished area below ground: 0

    Property

    Parking
    • Total spaces: 1
    • Parking features: Assigned, Tuck Under Garage
    • Attached garage spaces: 1
    Features
    • Patio & porch: Deck, Patio
    • Has view: Yes
    • View description: Mountain(s), Ski Area, Trees/Woods
    Lot
    • Size: 6,708 Square Feet
    Details
    • Parcel number: 07429236209127201
    • Zoning description: WB-3
    • Special conditions: Standard

    Construction

    Type & style
    • Home type: Condo
    • Architectural style: Multi-Level,Tri-Level
    • Property subtype: Condominium, Multi Family
    Materials
    • Foundation: Poured
    • Roof: Metal
    Condition
    • New construction: No
    • Year built: 2021
    Details
    • Builder name: Yukon Builders

    Utilities & green energy

    • Sewer: Public Sewer
    • Water: Public
    • Utilities for property: Cable Available, Electricity Connected, Natural Gas Available, High Speed Internet Available

    Community & HOA

    HOA
    • Has HOA: Yes
    • Amenities included: Elevator(s), Landscaping, Management, Barbecue, Parking, Roof Deck, Snow Removal, Security, Storage
    • Services included: Common Area Maintenance, Maintenance Grounds, Maintenance Structure, Security, Snow Removal
    • HOA fee: $600 monthly
    • HOA name: 124 Obrien Condominiums
    Location
    • Region: Whitefish

    Financial & listing details

    • Annual tax amount: $4,819
    • Date on market: 5/16/2025
    • Listing agreement: Exclusive Right To Sell

    Price history

    DateEventPrice
    8/11/2025Sold--
    Source: MRMLS #30049911 Report a problem
    5/16/2025Listed for sale$985,000+51.7%$1,042/sqft
    Source: MRMLS #30049911 Report a problem
    2/5/2020Listing removed$649,500$687/sqft
    Source: Flathead Land & Home, Inc #21918437 Report a problem
    2/3/2020Pending sale$649,500$687/sqft
    Source: Flathead Land & Home, Inc #21918437 Report a problem
    12/9/2019Price change$649,500-6.5%$687/sqft
    Source: Flathead Land & Home, Inc #21918437 Report a problem
    11/21/2019Listed for sale$695,000$735/sqft
    Source: Flathead Land & Home, Inc #21918437 Report a problem
    12/18/2017Sold--
    Source: MRMLS #21612656 Report a problem

    Public tax history

    Tax history is unavailable.

    Neighborhood: 59937

    Nearby schools

    GreatSchools rating
    Sell for more on Zillow
    Get a Zillow Showcase℠ listing at no additional cost and you could sell for .
    $963,900
    2% more
    +$19,278
    With Zillow Showcase(estimated)
    $983,178