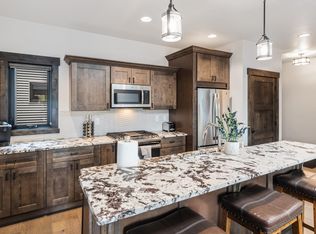
Experience refined mountain living in this fully furnished, one-owner 2-bedroom, 2-bath luxury condominium located in downtown Whitefish with nightly/short-term rental zoning. Thoughtfully designed with chic contemporary Montana style, this residence offers river and Whitefish Mountain Resort views along with a private balcony spacious enough for grilling and outdoor seating. Situated on a quiet, scenic street just three blocks from the center of town, the boutique building features only six residential and two commercial units, creating an exclusive and elevated ownership experience. Residents enjoy elevator access and an expansive rooftop entertaining terrace complete with a built-in bar, grill, lounge area, and firepit. Inside, the residence showcases 10-foot ceilings, oversized windows, exceptional natural light, an open-concept layout, heated bathroom floors, custom cabinetry, and designer furnishings throughout. The gourmet kitchen is appointed with black stainless steel appliances and thoughtfully designed for both everyday living and entertaining. Enjoy convenient access to dining, shopping, recreation, Whitefish Lake, Glacier National Park, Whitefish Mountain Resort, and Glacier Park International Airport.
Active
$1,099,000
124 Obrien Ave Unit 204, Whitefish, MT 59937
2beds
1,076sqft
:
Get pre-qualified$7,110/mo
Condominium
Built in 2021
-- sqft lot
$1,057,300 Zestimate®
$1,021/sqft
$600/mo HOA
What's special
Fully furnishedDesigner furnishings throughoutHeated bathroom floorsExpansive rooftop entertaining terraceQuiet scenic streetExceptional natural lightOversized windows
- 67 days |
- 307 |
- 26 |
Zillow last checked:
Listing updated:
Listed by:
Amy Michelle Stevens 406-249-6496,
Revel Real Estate, Inc
Source: MRMLS,MLS#: 30071574
Facts & features
Interior
Bedrooms & bathrooms
- Bedrooms: 2
- Bathrooms: 2
- Full bathrooms: 1
- 3/4 bathrooms: 1
Heating
- Electric, Forced Air, Radiant
Cooling
- Central Air
Appliances
- Included: Dryer, Dishwasher, Disposal, Microwave, Range, Refrigerator, Washer
- Laundry: Washer Hookup
Features
- Elevator, Fireplace, Main Level Primary, Open Floorplan
- Basement: None
- Number of fireplaces: 1
Interior area
- Total interior livable area: 1,076 sqft
- Finished area below ground: 0
Property
Parking
- Total spaces: 1
- Parking features: Assigned, Tuck Under Garage
- Garage spaces: 1
Features
- Levels: One
- Patio & porch: Deck, Balcony
- Exterior features: Balcony
- Fencing: None
- Has view: Yes
- View description: City, Mountain(s), Residential, Ski Area, Trees/Woods
Lot
- Features: Views
Details
- Parcel number: 07429236209127204
- Zoning description: WB-3
- Special conditions: Standard
Construction
Type & style
- Home type: Condo
- Architectural style: Modern
- Property subtype: Condominium
Materials
- Metal Siding, Wood Frame
- Foundation: Poured
- Roof: Metal
Condition
- New construction: No
- Year built: 2021
Utilities & green energy
- Sewer: Public Sewer
- Water: Public
- Utilities for property: Cable Available, Electricity Available, Natural Gas Available, Phone Available
Community & HOA
HOA
- Has HOA: Yes
- Amenities included: Elevator(s), Landscaping, Management, Barbecue, Parking, Roof Deck, Snow Removal
- Services included: Common Area Maintenance, Maintenance Grounds, Maintenance Structure, Security, Snow Removal
- HOA fee: $600 monthly
- HOA name: 124 Obrien Condominiums
Location
- Region: Whitefish
Financial & listing details
- Price per square foot: $1,021/sqft
- Tax assessed value: $1,049,652
- Annual tax amount: $4,113
- Date on market: 5/29/2026
- Listing agreement: Exclusive Right To Sell
- Listing terms: Cash,Conventional
- Exclusions: Yes
Estimated market value
$1,057,300
$1.00M - $1.11M
$2,691/mo
Price history
| Date | Event | Price |
|---|---|---|
| 5/29/2026 | Listed for sale | $1,099,000+13.9%$1,021/sqft |
Source:  MRMLS #30071574 Report a problem MRMLS #30071574 Report a problem | ||
| 10/15/2021 | Sold | -- |
Source: MRMLS #22104889 Report a problem | ||
| 4/19/2021 | Contingent | $965,000$897/sqft |
Source: MRMLS #22104889 Report a problem | ||
| 4/13/2021 | Listed for sale | $965,000$897/sqft |
Source: MRMLS #22104889 Report a problem | ||
Public tax history
| Year | Property taxes | Tax assessment |
|---|---|---|
| 2025 | $3,660 -20.9% | $1,025,500 +13.8% |
| 2024 | $4,628 +7.6% | $900,800 |
| 2023 | $4,300 +20.1% | $900,800 +79.1% |
| 2022 | $3,579 | $503,000 |
Find assessor info on the county website
Monthly payment
Est. payment
Payment breakdown
Explore the cost of this home by adjusting the details. Changes won't be saved.Climate risks
Neighborhood: 59937
Nearby schools
GreatSchools rating
- 7/10Whitefish Middle 5-8Grades: 5-8Distance: 0.3 mi
- 8/10Whitefish High SchoolGrades: 9-12Distance: 0.7 mi
- 8/10L A Muldown SchoolGrades: PK-4Distance: 0.9 mi
Schools provided by the listing agent
- District: District No. 44
Source: MRMLS. This data may not be complete. We recommend contacting the local school district to confirm school assignments for this home.
- $--2 bd2 ba945 sqft124 Obrien Ave, Whitefish, MT 59937Sold
- $932,3004 bd2 ba1.7k sqft118 Obrien Ave, Whitefish, MT 59937Off Market
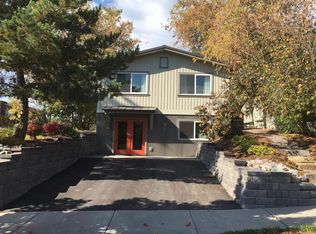
- $983,6002 bd2 ba1.1k sqft124 Obrien Ave UNIT 202, Whitefish, MT 59937Off Market
- $2,046,5003 bd3 ba1.7k sqft124 Obrien Ave UNIT 302, Whitefish, MT 59937Off Market
- $949,6002 bd2 ba982 sqft124 Obrien Ave UNIT 203, Whitefish, MT 59937Off Market
- $897,5002 bd2 ba945 sqft124 Obrien Ave UNIT 201, Whitefish, MT 59937Off Market
- $1,757,1003 bd3 ba1.8k sqft124 Obrien Ave #301, Whitefish, MT 59937Off Market
- $796,2003 bd1 ba1.3k sqft112 Obrien Ave, Whitefish, MT 59937Off Market
A local agent can set up tours, give advice and negotiate with sellers.
A local lender can help you make sure your offer is ready when you are.
Similar homes
- $1,075,0002 bd2 ba1.1k sqft214 2nd St Unit 201, Whitefish, MT 59937Active

 MLS ID #30070052, Scott Frank, Century 21 Deaton and Company Real Estate. MRMLS
 - $1,035,0002 bd2 ba1.2k sqft154 Railway St, Whitefish, MT 59937Active
 MLS ID #30074743, Jennifer Robinson, Glacier Sotheby's International Realty Whitefish. MRMLS
 - $1,150,0003 bd2 ba1.1k sqft317, Whitefish, MT 59937Active
 MLS ID #30066563, Megan Warren, NextHome Northwest Real Estate. MRMLS
 - $1,250,0002 bd2 ba907 sqft317 Central Ave Suite 302, Whitefish, MT 59937Active
 MLS ID #30066547, Megan Warren, NextHome Northwest Real Estate. MRMLS
 - $950,0003 bd1 ba1.4k sqft302 Wisconsin Ave, Whitefish, MT 59937ActiveMLS ID #30076114, Brynn Rea, Redfin. MRMLS
- $879,0002 bd1 ba1.1k sqft116 Lupfer #B, Whitefish, MT 59937ActiveMLS ID #30072137, Heather Ghalioungui Sims, RE/MAX Whitefish. MRMLS
- $1,019,0003 bd3 ba1.3k sqft314 Lupfer Ave, Whitefish, MT 59937Active Under ContractMLS ID #30070782, Maureen P Gerber, Revel Real Estate, Inc. MRMLS
- $1,195,0002 bd2 ba854 sqftWildwood, Whitefish, MT 59937ActiveMLS ID #30074842, Tanya Gersh, PureWest Real Estate - Whitefish. MRMLS
- $1,549,0002 bd2 ba1.3k sqft2nd Street Lofts, Whitefish, MT 59937ActiveMLS ID #30075064, Michael Anderson, National Parks Realty - Whitefish. MRMLS
- $899,9001 bd1 ba992 sqft120 W 2nd St #C, Whitefish, MT 59937Active Under ContractMLS ID #30073577, Peter Francisco, National Parks Realty - Whitefish. MRMLS
- $1,165,0003 bd4 ba1.4k sqft114 Jasper Loop #B3, Whitefish, MT 59937ActiveMLS ID #30056550, Stacy Lee Kasell, PureWest Real Estate - Whitefish. MRMLS
- $1,295,0002 bd3 ba1.5k sqftThe Baker Flats, Whitefish, MT 59937ActiveMLS ID #30075646, Ahna Vitt, Glacier Sotheby's International Realty Bigfork. MRMLS
- $725,0002 bd1 ba956 sqft116 Lupfer #A, Whitefish, MT 59937ActiveMLS ID #30071435, Ryan P Rowe, PureWest Real Estate - Whitefish. MRMLS
- $745,0002 bd2 ba1k sqft205 Fox Hollow Ln, Whitefish, MT 59937ActiveMLS ID #30057517, Parker Nitopi, National Parks Realty - Whitefish. MRMLS
- $1,549,0002 bd2 ba1.2k sqft214 2nd St Suite 302, Whitefish, MT 59937ActiveMLS ID #30068639, Alice J Brotnov, Engel & Völkers Western Frontier - Kalispell. MRMLS
- $1,345,0002 bd3 ba1.5k sqft331 Baker Ave Suite 201, Whitefish, MT 59937ActiveMLS ID #30075643, Ahna Vitt, Glacier Sotheby's International Realty Bigfork. MRMLS
- $1,150,0004 bd2 ba1.5k sqft7125 Farm To Market Rd, Whitefish, MT 59937Active Under ContractMLS ID #30073566, Harald Heinrich, Keller Williams Realty Northwest Montana. MRMLS
- $745,0002 bd1 ba1.1k sqft205 1/2 E 1st St, Whitefish, MT 59937ActiveMLS ID #30069321, Jennifer Shelley, PureWest Real Estate - Bigfork. MRMLS
- $999,0003 bd2 ba1.3k sqft2282 Cedar Ln, Whitefish, MT 59937ActiveMLS ID #30073889, Tanya Gersh, PureWest Real Estate - Whitefish. MRMLS
- $875,0002 bd2 ba1.1k sqft300 Spencer Hill Dr, Whitefish, MT 59937Active Under ContractMLS ID #30074674, Aaron Alice Anderson, PureWest Real Estate - Kalispell. MRMLS
