Enjoy exclusive access to a private BOAT SLIP, expansive community DOCK, and a private homeowners' BEACH, making every day on Whitefish Lake effortless. This beautifully remodeled 2 bedroom, 2 bath condominium is in the highly sought-after Wildwood Condos on Whitefish Lake. Offered fully furnished, this retreat combines modern mountain elegance with an unbeatable lake lifestyle. Thoughtfully renovated with stylish finishes and quality upgrades throughout, the residence offers an inviting atmosphere that is ready to enjoy from day one. Ideally situated adjacent to The Lodge at Whitefish Lake, you will appreciate the convenience of resort amenities next door while being just a short walk or bike ride to downtown Whitefish. World-class skiing and year-round adventure await at Whitefish Mountain Resort, only a short drive away, or ride the free Snow Bus from the nearby stop for effortless access to the ski slopes and mountain bike trails.
Active
$1,195,000
1330 Wisconsin Ave #3, Whitefish, MT 59937
2beds
854sqft
:
Get pre-qualified$7,703/mo
Condominium, Multi Family
Built in 1976
-- sqft lot
$-- Zestimate®
$1,399/sqft
$550/mo HOA
What's special
Offered fully furnishedExpansive community dockPrivate boat slipInviting atmosphereModern mountain elegance
- 8 days |
- 977 |
- 49 |
Likely to sell faster than
Zillow last checked:
Listing updated:
Listed by:
Tanya Gersh 406-261-4830,
PureWest Real Estate - Whitefish
Source: MRMLS,MLS#: 30074842
Facts & features
Interior
Bedrooms & bathrooms
- Bedrooms: 2
- Bathrooms: 2
- Full bathrooms: 2
Primary bedroom
- Level: Main
Bedroom 2
- Level: Upper
Bathroom 2
- Level: Upper
Heating
- Forced Air
Cooling
- Ductless
Appliances
- Included: Dryer, Dishwasher, Microwave, Range, Refrigerator, Washer
- Laundry: Washer Hookup
Features
- Fireplace, Main Level Primary, Open Floorplan, Vaulted Ceiling(s), Walk-In Closet(s)
- Basement: None
- Number of fireplaces: 1
Interior area
- Total interior livable area: 854 sqft
- Finished area below ground: 0
Property
Parking
- Total spaces: 3
- Parking features: Garage - Attached, Carport
- Attached garage spaces: 2
- Carport spaces: 1
- Covered spaces: 3
Features
- Levels: Two
- Patio & porch: Deck, Terrace, Balcony
- Exterior features: Balcony, Boat Slip, Dock
- Has view: Yes
- View description: Lake, Mountain(s)
- Has water view: Yes
- Water view: true
- Waterfront features: Dock Access, Lake, Navigable Water, Water Access
- Body of water: Whitefish Lake
Lot
- Size: 696 Square Feet
- Features: Level
- Topography: Level
Details
- Parcel number: 07429224304017003
- Zoning: Multi-Family
- Zoning description: WR-3: Low density multi-family residential
- Special conditions: Standard
Construction
Type & style
- Home type: Condo
- Architectural style: Multi-Level,Tri-Level
- Property subtype: Condominium, Multi Family
Materials
- Wood Siding, Wood Frame
- Foundation: Poured
- Roof: Asphalt
Condition
- Updated/Remodeled
- New construction: No
- Year built: 1976
Utilities & green energy
- Sewer: Public Sewer
- Water: Public
- Utilities for property: Cable Available, Electricity Available, Natural Gas Available, Phone Available
Community & HOA
Community
- Features: Fishing, Lake
- Security: Smoke Detector(s)
- Subdivision: Wildwood
HOA
- Has HOA: Yes
- Amenities included: Boat Dock, Landscaping, Boat Slip, Snow Removal
- Services included: Common Area Maintenance, Maintenance Grounds, Snow Removal
- HOA fee: $550 monthly
- HOA name: Wildwood
Location
- Region: Whitefish
Financial & listing details
- Price per square foot: $1,399/sqft
- Tax assessed value: $953,400
- Annual tax amount: $3,825
- Date on market: 7/15/2026
- Listing terms: Cash,Conventional
- Road surface type: Asphalt
Estimated market value
Not available
Estimated sales range
Not available
$1,908/mo
Price history
| Date | Event | Price |
|---|---|---|
| 7/15/2026 | Listed for sale | $1,195,000+20.8%$1,399/sqft |
Source:  MRMLS #30074842 Report a problem MRMLS #30074842 Report a problem | ||
| 1/17/2023 | Sold | -- |
Source: MRMLS #22213460 Report a problem | ||
| 1/2/2023 | Contingent | $989,000$1,158/sqft |
Source: MRMLS #22213460 Report a problem | ||
| 12/31/2022 | Listed for sale | $989,000$1,158/sqft |
Source: MRMLS #22213460 Report a problem | ||
| 12/12/2022 | Contingent | $989,000$1,158/sqft |
Source: MRMLS #22213460 Report a problem | ||
| 12/1/2022 | Listed for sale | $989,000$1,158/sqft |
Source: MRMLS #22213460 Report a problem | ||
| 11/28/2022 | Contingent | $989,000$1,158/sqft |
Source: MRMLS #22213460 Report a problem | ||
| 11/23/2022 | Listed for sale | $989,000$1,158/sqft |
Source: MRMLS #22213460 Report a problem | ||
Public tax history
Tax history is unavailable.
Monthly payment
Est. payment
Payment breakdown
Explore the cost of this home by adjusting the details. Changes won't be saved.Climate risks
Neighborhood: 59937
Nearby schools
GreatSchools rating
- 7/10Whitefish Middle 5-8Grades: 5-8Distance: 1.3 mi
- 8/10Whitefish High SchoolGrades: 9-12Distance: 1.7 mi
- 8/10L A Muldown SchoolGrades: PK-4Distance: 1.9 mi
Schools provided by the listing agent
- District: District No. 44
Source: MRMLS. This data may not be complete. We recommend contacting the local school district to confirm school assignments for this home.
- $--2 bd2 ba854 sqft1330 Wisconsin Ave #8, Whitefish, MT 59937Sold

- $896,1003 bd2 ba1.2k sqft1330 Wisconsin Ave UNIT 1-D, Whitefish, MT 59937Off Market
- $761,1002 bd2 ba854 sqft1330 Wisconsin Ave UNIT 4, Whitefish, MT 59937Off Market
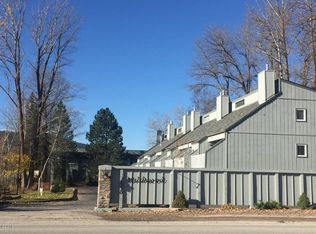
- $885,2003 bd2 ba1.1k sqft1330 Wisconsin Ave UNIT 9, Whitefish, MT 59937Off Market
- $887,5003 bd2 ba1.1k sqft1330 Wisconsin Ave #10, Whitefish, MT 59937Off Market
- $681,3002 bd2 ba854 sqft1330 Wisconsin Ave #B, Whitefish, MT 59937Off Market
- $705,3002 bd2 ba854 sqft1330 Wisconsin Ave UNIT 7, Whitefish, MT 59937Off Market
- $710,9003 bd2 ba1.2k sqft1330 Wisconsin Ave #15, Whitefish, MT 59937Off Market
A local agent can set up tours, give advice and negotiate with sellers.
A local lender can help you make sure your offer is ready when you are.
Similar homes
- $1,075,0002 bd2 ba1.1k sqft214 2nd St Unit 201, Whitefish, MT 59937Active

 MLS ID #30070052, Scott Frank, Century 21 Deaton and Company Real Estate. MRMLS
 - $659,0002 bd2 ba901 sqft986 Colorado Ave Unit 10A, Whitefish, MT 59937Active
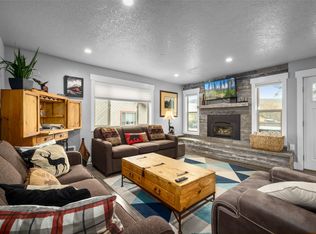 MLS ID #30067940, Rob V Schuttler, Stumptown Real Estate. MRMLS
 - $749,0002 bd1 ba869 sqft215 Boulders Rd #A7, Whitefish, MT 59937Active
 MLS ID #30074974, Michelle Currier, Keller Williams Realty Northwest Montana. MRMLS
 - $1,099,0002 bd2 ba1k sqft124 Obrien Ave Unit 204, Whitefish, MT 59937Active
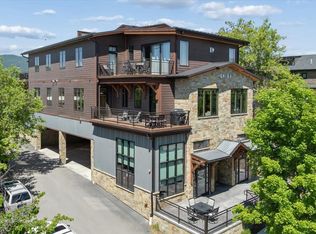 MLS ID #30071574, Amy Michelle Stevens, Revel Real Estate, Inc. MRMLS
 - $1,250,0002 bd2 ba907 sqft317 Central Ave Suite 302, Whitefish, MT 59937ActiveMLS ID #30066547, Megan Warren, NextHome Northwest Real Estate. MRMLS
- $975,0001 bd2 ba881 sqft86 Serpentine Cir #305, Whitefish, MT 59937ActiveMLS ID #30073609, Jeffrey M Fisher, PureWest Real Estate - Whitefish. MRMLS
- $1,150,0003 bd2 ba1.1k sqft317, Whitefish, MT 59937ActiveMLS ID #30066563, Megan Warren, NextHome Northwest Real Estate. MRMLS
- $1,199,0003 bd3 ba1.2k sqftMorning Eagle, Whitefish, MT 59937ActiveMLS ID #30064356, Amy Michelle Stevens, Revel Real Estate, Inc. MRMLS
- $1,250,0002 bd2 ba1k sqftMorning Eagle, Whitefish, MT 59937ActiveMLS ID #30066028, Stephanie Skinner, Glacier Sotheby's Whitefish/Big Mountain. MRMLS
- $1,100,0002 bd2 ba900 sqft3893 Big Mountain Rd #R403, Whitefish, MT 59937ActiveMLS ID #30054727, Heather Ghalioungui Sims, RE/MAX Whitefish. MRMLS
- $735,0002 bd1 ba869 sqft204 The Quarry Rd #A9, Whitefish, MT 59937ActiveMLS ID #30073348, Sean D Averill, PureWest Real Estate - Whitefish. MRMLS
- $990,0002 bd2 ba983 sqft3889 Big Mountain Rd #101, Whitefish, MT 59937For SaleMLS ID #411333, Liz Nitz, Range Properties. Big Sky Country MLS
- $995,0002 bd2 ba976 sqftKintla, Whitefish, MT 59937ActiveMLS ID #30065279, Haley Tracy, Century 21 Deaton and Company Real Estate. MRMLS
- $875,0002 bd2 ba1.1k sqft300 Spencer Hill Dr, Whitefish, MT 59937ActiveMLS ID #30074674, Aaron Alice Anderson, PureWest Real Estate - Kalispell. MRMLS
- $745,0002 bd2 ba1k sqft205 Fox Hollow Ln, Whitefish, MT 59937ActiveMLS ID #30057517, Parker Nitopi, National Parks Realty - Whitefish. MRMLS
- $895,0003 bd2 ba1.1k sqft3825 Tamarack Ave #1, Whitefish, MT 59937ActiveMLS ID #30071525, Rob V Schuttler, Stumptown Real Estate. MRMLS
- $879,0002 bd1 ba1.1k sqft116 Lupfer #B, Whitefish, MT 59937ActiveMLS ID #30072137, Heather Ghalioungui Sims, RE/MAX Whitefish. MRMLS
- $899,9001 bd1 ba992 sqft120 W 2nd St #C, Whitefish, MT 59937Active Under ContractMLS ID #30073577, Peter Francisco, National Parks Realty - Whitefish. MRMLS
- $725,0002 bd1 ba956 sqft116 Lupfer #A, Whitefish, MT 59937ActiveMLS ID #30071435, Ryan P Rowe, PureWest Real Estate - Whitefish. MRMLS
- $990,0002 bd2 ba900 sqft3893 Big Mountain Rd #R304, Whitefish, MT 59937ActiveMLS ID #30054922, Michael Anderson, National Parks Realty - Whitefish. MRMLS
