Skip main navigation
Off market
  • Price Unknown

    124 Oneida Blvd, Hamilton, ON L9G 3C9

    4beds
    1,550sqft
    Freehold
    Built in ----
    -- sqft lot
    $-- Zestimate®
    C$--/sqft
    C$2,779 Estimated rent

    Home value

    Not available

    Estimated sales range

    Not available

    Not available

    Loading
    Loading...

    Owner options

    List your home for rent

    C$2,779/mo

    Rent Zestimate®

    Find your next renter with Zillow Rental Manager. Plus, with online applications, you can quickly screen prospective tenants – for free.

    Learn more

    C$2,779/mo

    Rent Zestimate®

    Refinance and save

    Refinancing to a lower rate could help reduce your monthly payments and save thousands over the life of the loan.

    See today's rates

    Explore your selling options

    Work with a Zillow partner agent

    Leverage their expertise and Zillow's premium Showcase listings to get your home seen by more buyers.

    Get started

    List with your own agent

    Get your home in front of millions of buyers by listing it on Zillow.

    Learn how to do it

    Sell it yourself

    Take full control of how buyers see your home on Zillow by listing For Sale by Owner (FSBO).

    List your home

    What's special

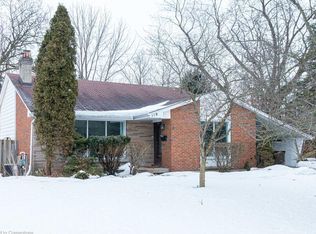
    Enjoy a Private Backyard Oasis with heated Pool and Indoor hot tub! This raised bungalow is surrounded by mature trees in a sought after old Ancaster. This warm and inviting home offers an updated kitchen and dining room overlooking the family room with a separate living room complete with two fireplaces in each area. The main feature of this home is the extra large sun room with the in ground hot tub overlooking the private backyard and pool! This room doubles as an extra large living space surrounded by sunlight and trees! This home features 3 spacious bedrooms on the main floor and a 4th on the lower level. This basement is partially finished with most material on site ready for your personal touch. Ample parking! Furnace 2020, AC 2020, Updated windows in 2013, aluminium roof 8 years old with 50 year warranty. Pool heater 2 years, pump and filter 2020, liner years. Pool sized is 18 x 36 and two sheds with electrical. Don't wait to see this one!

    This property is off market, which means it's not currently listed for sale or rent on Zillow. This may be different from what's available on other websites or public sources.

    Facts & features

    Interior

    Bedrooms & bathrooms
    • Bedrooms: 4
    • Bathrooms: 2
    • Full bathrooms: 2
    Interior area
    • Total interior livable area: 1,550 sqft

    Property

    Parking
    • Total spaces: 5

    Construction

    Type & style
    • Home type: SingleFamily
    • Property subtype: Freehold

    Community & neighborhood

    Location
    • Region: Hamilton
    • Municipality: Ancaster

    Other

    Other facts
    • Property Sub Type: Freehold
    • Property Type: Residential
    • Air Conditioning Type: Central Air
    • Basement Finish: Partially Finished
    • Basement Size: Full
    • Drive: Private Double Wide
    • Exterior: Brick
    • Features Area Influences: Schools
    • Fireplace Type: Wood, Natural Gas
    • Foundation: Concrete Block
    • Garage And Parking: Attached
    • Heat Source: Gas
    • Heat Type: Forced Air
    • Location: Urban
    • Pool Type: Inground
    • Sewers: Sewer
    • Type: Detached
    • Water: Municipal
    • Number Ensuites: 0
    • Lot Shape: Rectangular
    • Approximate Age: 51-99 Years
    • Municipality: Ancaster
    • Style: Bungalow Raised
    • Laundry Access: Set Usage

    Price history

    DateEventPrice
    1/23/2021Listed for saleC$899,900C$581/sqft
    Source: RE/MAX Escarpment Golfi Realty Inc. #H4096137 Report a problem

    Public tax history

    Tax history is unavailable.

    Neighborhood: St. John's

    Nearby schools

    GreatSchools rating

    No schools nearby

    We couldn't find any schools near this home.

    Schools provided by the listing agent
    • District: Hamilton-Wentworth Catholic District School Board/

    Source: The MLS. This data may not be complete. We recommend contacting the local school district to confirm school assignments for this home.