One-level townhome in Kernersville, built in 2021. This home features an open concept living room, kitchen (with island and bar seating), and dining space along with luxury vinyl plank floors for easy movement. The primary bedroom is spacious and offers double sinks, shower with a bench seat, and a large walk in closet. In the back, enjoy privacy with a vinyl fence surrounding the concrete patio lined with a small natural area for flowers and plantings. This home has been gently lived in and is move-in ready!
For sale
$340,000
124 Oxford Ridge Ct, Kernersville, NC 27284
3beds
1,665sqft
Stick/Site Built, Residential, Townhouse
Built in 2021
0.08 Acres Lot
$337,900 Zestimate®
$--/sqft
$195/mo HOA
What's special
Double sinksLuxury vinyl plank floorsDining space
- 11 days
- 239
- 20
Zillow last checked:
Listing updated:
Listed by:
Chadwick Stamper 336-817-5862,
NextHome Dogwood
Source: Triad MLS,MLS#: 1238033
Facts & features
Interior
Bedrooms & bathrooms
- Bedrooms: 3
- Bathrooms: 2
- Full bathrooms: 2
- Main level bathrooms: 2
Primary bedroom
- Level: Main
- Dimensions: 15.92 x 13
Bedroom 2
- Level: Main
- Dimensions: 11.92 x 11.75
Bedroom 3
- Level: Main
- Dimensions: 11.83 x 11
Dining room
- Level: Main
- Dimensions: 8.33 x 8
Entry
- Level: Main
- Dimensions: 7.5 x 5.5
Kitchen
- Level: Main
- Dimensions: 14 x 13.83
Living room
- Level: Main
- Dimensions: 19.42 x 16
Heating
- Forced Air, Natural Gas
Cooling
- Central Air
Appliances
- Included: Microwave, Dishwasher, Disposal, Range, Electric Water Heater
- Laundry: Dryer Connection, Main Level, Washer Hookup
Features
- Ceiling Fan(s), Dead Bolt(s), Kitchen Island, Pantry, Solid Surface Counter, Vaulted Ceiling(s)
- Flooring: Carpet, Vinyl
- Has basement: No
- Attic: Partially Floored,Pull Down Stairs
- Number of fireplaces: 1
- Fireplace features: Gas Log, Living Room
Interior area
- Total structure area: 1,665
- Total interior livable area: 1,665 sqft
- Finished area above ground: 1,665
Property
Parking
- Total spaces: 2
- Parking features: Garage, Driveway, Garage Door Opener, Attached
- Attached garage spaces: 2
- Has uncovered spaces: Yes
Features
- Levels: One
- Stories: 1
- Patio & porch: Porch
- Pool features: None
- Fencing: Fenced,Privacy
Lot
- Size: 0.08 Acres
- Dimensions: 45 x 77
- Features: City Lot, Cleared, Not in Flood Zone
Details
- Parcel number: 6886392544
- Zoning: RSQ-S
- Special conditions: Owner Sale
Construction
Type & style
- Home type: Townhouse
- Architectural style: Traditional
- Property subtype: Stick/Site Built, Residential, Townhouse
Materials
- Vinyl Siding
- Foundation: Slab
Condition
- Year built: 2021
Utilities & green energy
- Sewer: Public Sewer
- Water: Public
Community & HOA
Community
- Security: Carbon Monoxide Detector(s), Smoke Detector(s)
- Subdivision: Oxford Ridge
HOA
- Has HOA: Yes
- HOA fee: $195 monthly
Location
- Region: Kernersville
Financial & listing details
- Tax assessed value: $337,900
- Annual tax amount: $37,544
- Date on market: 10/9/2026
- Cumulative days on market: 11 days
- Listing agreement: Exclusive Right To Sell
- Listing terms: Cash,Conventional,FHA,VA Loan
Estimated market value
$337,900
$321,000 - $355,000
$1,993/mo
Price history
| Date | Event | Price |
|---|---|---|
| 10/9/2026 | Listed for sale | $340,000+18.5% |
Source:  Triad MLS #1238033 Report a problem | ||
| 12/16/2021 | Sold | $287,000$172/sqft |
Source: Public Record Report a problem | ||
Public tax history
| Year | Property taxes | Tax assessment |
|---|---|---|
| 2025 | $3,630 +18.1% | $337,900 +43.4% |
| 2024 | $3,075 +2% | $235,600 |
| 2023 | $3,016 | $235,600 |
| 2022 | -- | $235,600 +502.6% |
| 2021 | -- | $39,100 +2.1% |
| 2020 | -- | $38,300 |
| 2019 | -- | -- |
Find assessor info on the county website
Monthly payment
Est. payment
Payment breakdown
Explore the cost of this home by adjusting the details. Changes won't be saved.Climate risks
Neighborhood: 27284
- $308,5003 bd2 ba1.7k sqft126 Oxford Ridge Ct, Kernersville, NC 27284Off Market
- $310,7003 bd2 ba1.7k sqft122 Oxford Ridge Ct, Kernersville, NC 27284Off Market
- $311,0003 bd2 ba1.7k sqft120 Oxford Ridge Ct, Kernersville, NC 27284Off Market
- $312,7003 bd2 ba1.7k sqft128 Oxford Ridge Ct, Kernersville, NC 27284Off Market
Similar homes
- $348,0003 bd2 ba1.8k sqft1042 Fairweather Dr, Kernersville, NC 27284For Sale

 MLS ID #1238257, Gina Layton. Triad MLS
- $385,0003 bd3 ba1.7k sqft401 Mountain Grove Ln, Kernersville, NC 27284For Sale
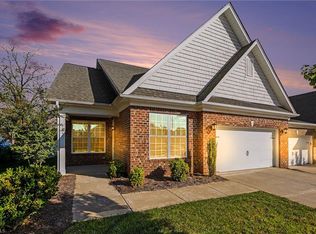 MLS ID #1238922, Alex Ball. Triad MLS
- $320,0003 bd3 ba1.6k sqft336 Century Blvd, Kernersville, NC 27284For Sale
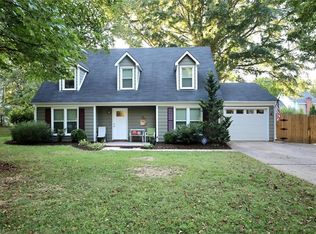 MLS ID #1239462, Craig Tribus. Triad MLS
- $399,0003 bd2 ba1.9k sqft141 Pinelawn Dr, Kernersville, NC 27284For Sale
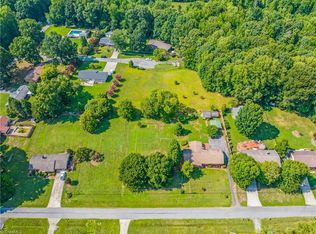 MLS ID #1239221, Sunni Davis Lauten. Triad MLS
- $319,9003 bd3 ba1.7k sqft5328 Stigall Rd, Kernersville, NC 27284For SaleMLS ID #1237817, Christie Harrison. Triad MLS
- $359,0004 bd2 ba1.5k sqft409 Nelson St, Kernersville, NC 27284For SaleMLS ID #1239237, Karmen Quakenbush. Triad MLS
- $319,9003 bd3 ba1.6k sqft1011 W Mountain St, Kernersville, NC 27284For SaleMLS ID #1234887, Nicole Fields. Triad MLS
- $324,0003 bd3 ba1.9k sqft109 Tilleys Grove Dr, Kernersville, NC 27284For SaleMLS ID #1228218, Danielle Hutchings. Triad MLS
- $369,0003 bd3 ba1.7k sqft413 Mountain Grove Ln, Kernersville, NC 27284For SaleMLS ID #1234936, Lynn Christensen. Triad MLS
- $350,0003 bd2 ba1.8k sqft107 Ben Nevis Dr, Kernersville, NC 27284For SaleMLS ID #1237466, Natasha Belton. Triad MLS
- $368,0003 bd2 ba1.4k sqft1340 Whitworth Ct, Kernersville, NC 27284For SaleMLS ID #1238755, Kristi Idol. Triad MLS
- $287,0003 bd3 ba1.6k sqft104 Tanner Grove Ct, Kernersville, NC 27284For SaleMLS ID #1236256, Donna Mahrt. Triad MLS
- $359,0003 bd2 ba1.5k sqft413 W Mountain St, Kernersville, NC 27284For SaleMLS ID #1224427, Ty Cannon. Triad MLS
- $359,9003 bd2 ba1.9k sqft4009 Loch Lorien Rd, Kernersville, NC 27284For SaleMLS ID #1237696, Vanessa Kaiser. Triad MLS
- $329,9004 bd2 ba2.3k sqft822 Birch Ln, Kernersville, NC 27284For SaleMLS ID #1235384, Sheila St. Germain. Triad MLS
- $270,0003 bd2 ba1.4k sqft435 Lakecrest Dr, Kernersville, NC 27284For SaleMLS ID #1231733, Cathi Lawler. Triad MLS
- $309,9003 bd2 ba1.5k sqft105 Silver Creek Trl, Kernersville, NC 27284For SaleMLS ID #1238781, Stephen Metarelis. Triad MLS
- $349,0003 bd3 ba1.8k sqft1720 Braemore Ct, Kernersville, NC 27284For SaleMLS ID #1233927, Penny Boyles. Triad MLS
