For the first time since its construction in 1914, this remarkable residence is being offered to the market. Rich in character and thoughtfully restored, it captures the craftsmanship of a bygone era while delivering the peace of mind today's buyers seek. From the moment you step inside, you'll feel the warmth and authenticity that only a historic home can offer. Solid wood floors captivate you right away, and the layout that tells a story more than a century in the making, defines this era. This is a home where history has been respected—not erased. A newer roof installed in 2020 and new windows in 2026 provide confidence for years to come, blending efficiency and durability with classic charm. Every improvement has been made with an eye toward preserving the soul of the home while strengthening its future including both electrical and plumbing replacements in 2026. Rarely does a property of this significance become available. More than a home, it's a legacy—beautifully restored.
For sale
$435,000
413 W Mountain St, Kernersville, NC 27284
3beds
1,531sqft
:
Get pre-qualified$2,625/mo
Stick/Site Built, Residential, Single Family Residence
Built in 1914
0.3 Acres Lot
$417,600 Zestimate®
$--/sqft
$-- HOA
What's special
Thoughtfully restoredSolid wood floorsBeautifully restored
- 50 days |
- 675 |
- 44 |
Zillow last checked:
Listing updated:
Listed by:
Ty Cannon 336-259-8613,
Berkshire Hathaway HomeServices Yost & Little Realty
Source: Triad MLS,MLS#: 1224427 Originating MLS: Greensboro
Originating MLS: GreensboroFacts & features
Interior
Bedrooms & bathrooms
- Bedrooms: 3
- Bathrooms: 2
- Full bathrooms: 2
- Main level bathrooms: 2
Primary bedroom
- Level: Main
- Dimensions: 15.25 x 13
Bedroom 2
- Level: Main
- Dimensions: 15.08 x 13.33
Bedroom 3
- Level: Main
- Dimensions: 15.25 x 11.75
Kitchen
- Level: Main
- Dimensions: 15.33 x 11.83
Living room
- Level: Main
- Dimensions: 15.33 x 14.08
Heating
- Forced Air, Heat Pump, Electric
Cooling
- Central Air
Appliances
- Included: Electric Water Heater
- Laundry: Dryer Connection, Main Level, Washer Hookup
Features
- Ceiling Fan(s), Dead Bolt(s), Solid Surface Counter
- Flooring: Wood
- Windows: Insulated Windows
- Basement: Crawl Space
- Has fireplace: No
Interior area
- Total structure area: 1,531
- Total interior livable area: 1,531 sqft
- Finished area above ground: 1,531
Property
Parking
- Parking features: Driveway
- Has uncovered spaces: Yes
Features
- Levels: One
- Stories: 1
- Patio & porch: Porch
- Exterior features: Garden
- Pool features: None
- Fencing: None
Lot
- Size: 0.3 Acres
- Features: City Lot, Near Public Transit, Cleared, Level, Not in Flood Zone, Flat
Details
- Parcel number: 6886152960
- Zoning: RS7
- Special conditions: Owner Sale
Construction
Type & style
- Home type: SingleFamily
- Property subtype: Stick/Site Built, Residential, Single Family Residence
Materials
- Vinyl Siding
Condition
- Year built: 1914
Utilities & green energy
- Sewer: Public Sewer
- Water: Public
Community & HOA
Community
- Subdivision: Clifton Heights
HOA
- Has HOA: No
Location
- Region: Kernersville
Financial & listing details
- Tax assessed value: $197,200
- Annual tax amount: $2,161
- Date on market: 6/13/2026
- Cumulative days on market: 50 days
- Listing agreement: Exclusive Right To Sell
- Listing terms: Cash,Conventional
Estimated market value
$417,600
$397,000 - $438,000
$1,799/mo
Price history
| Date | Event | Price |
|---|---|---|
| 6/13/2026 | Listed for sale | $435,000+126% |
Source:  Triad MLS #1224427 Report a problem Triad MLS #1224427 Report a problem | ||
| 7/19/2023 | Sold | $192,500$126/sqft |
Source: Public Record Report a problem | ||
Public tax history
| Year | Property taxes | Tax assessment |
|---|---|---|
| 2025 | $2,161 +64.7% | $197,200 +105.6% |
| 2024 | $1,312 +1.9% | $95,900 |
| 2023 | $1,288 +0.8% | $95,900 |
| 2022 | $1,278 | $95,900 |
| 2021 | $1,278 -3.6% | $95,900 +2.1% |
| 2020 | $1,325 -0.7% | $93,900 |
| 2019 | $1,334 | $93,900 |
| 2018 | -- | $93,900 +5% |
| 2016 | $1,306 +7.8% | $89,463 |
| 2015 | $1,212 | $89,463 |
| 2014 | -- | $89,463 |
| 2013 | -- | $89,463 -15.7% |
| 2012 | -- | $106,065 |
| 2011 | -- | $106,065 |
| 2010 | -- | $106,065 |
| 2009 | -- | $106,065 |
Find assessor info on the county website
Monthly payment
Est. payment
Payment breakdown
Explore the cost of this home by adjusting the details. Changes won't be saved.Climate risks
Neighborhood: 27284
Nearby schools
GreatSchools rating
- 6/10Kernersville ElementaryGrades: PK-5Distance: 0.2 mi
- 8/10Kernersville MiddleGrades: 6-8Distance: 0.9 mi
- 3/10East Forsyth HighGrades: 9-12Distance: 4 mi
- $234,3004 bd1 ba2.2k sqft411 W Mountain St, Kernersville, NC 27284Off Market
- $226,1003 bd1 ba1.5k sqft417 W Mountain St, Kernersville, NC 27284Off Market
- $535,0004 bd3 ba2k sqft407 W Mountain St, Kernersville, NC 27284Sold
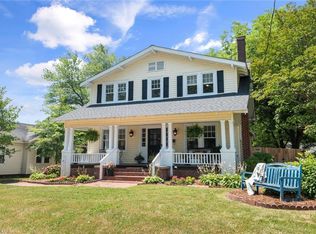
- $241,9003 bd1 ba1.1k sqft405 W Mountain St, Kernersville, NC 27284Off Market
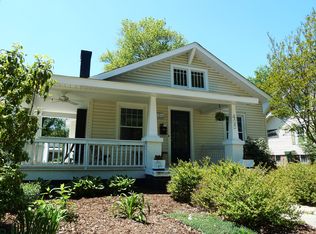
- $157,0003 bd1 ba874 sqft408 Fall St, Kernersville, NC 27284Off Market
- $200,0004 bd2 ba908 sqft406 Fall St, Kernersville, NC 27284Off Market
- $190,9003 bd1 ba1k sqft404 Fall St, Kernersville, NC 27284Off Market
- $146,3002 bd1 ba944 sqft412 Fall St, Kernersville, NC 27284Off Market
A local agent can set up tours, give advice and negotiate with sellers.
A local lender can help you make sure your offer is ready when you are.
Similar homes
- $485,0004 bd2 ba2.2k sqft808 Springhouse Ct, Kernersville, NC 27284For Sale

 MLS ID #1223738, Fran Johnson. Triad MLS
 - $445,0003 bd3 ba2k sqft8602 Winding Hill Dr, Stokesdale, NC 27357For Sale
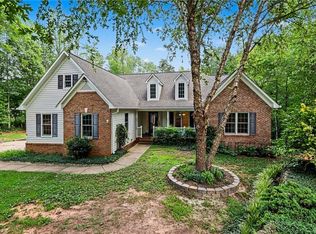 MLS ID #1228572, Jan Epps-Dawson. Triad MLS
 - $439,9003 bd2 ba1.9k sqft618 W Cornwallis Dr, Greensboro, NC 27408For Sale
 MLS ID #1224017, Sue Catherine. Triad MLS
 - $429,0003 bd2 ba2.2k sqft1316 Westridge Rd, Greensboro, NC 27410For Sale
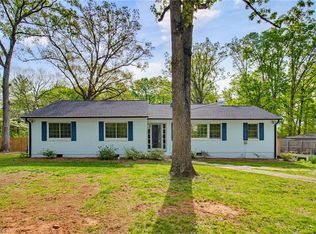 MLS ID #1215178, Monica Zseltvay. Triad MLS
 - $475,0004 bd3 ba1.9k sqft7404 Phelps Ct, Greensboro, NC 27409For SaleMLS ID #1222637, Angelique Smith. Triad MLS
- $449,9003 bd2 ba1.6k sqft800 Miller St, Winston Salem, NC 27103For SaleMLS ID #1222129, Johnathan Meyers. Triad MLS
- $224,9992 bd1 ba1k sqft109 Pratt Rd, Kernersville, NC 27284For SaleMLS ID #1225236, David Ondrich. Triad MLS
- $435,0004 bd3 ba2.2k sqft2609 Baytree Dr, Greensboro, NC 27455For SaleMLS ID #1228687, Andrew Westmoreland. Triad MLS
- $415,0003 bd2 ba2.1k sqft410 N Gordon Dr, Winston Salem, NC 27104For SaleMLS ID #1222083, Dwanna Adams. Triad MLS
- $409,0003 bd2 ba1.1k sqft821 Watson Ave, Winston Salem, NC 27103For SaleMLS ID #1220465, Amber Johnson. Triad MLS
- $449,0004 bd2 ba1.3k sqft938 Madison Ave, Winston Salem, NC 27103For SaleMLS ID #1227255, Nicole Agner-Goddard. Triad MLS
- $400,0003 bd2 ba1.9k sqft1103 N Peace Haven Rd, Winston Salem, NC 27104For SaleMLS ID #1223828, Fletcher Bingham. Triad MLS
- $439,9004 bd3 ba2.1k sqft14 E Devonshire St, Winston Salem, NC 27127For SaleMLS ID #1225214, Micaela Wall. Triad MLS
- $385,0003 bd2 ba1.6k sqft933 West St, Winston Salem, NC 27101For SaleMLS ID #1228531, Jennifer Sapp. Triad MLS
- $399,9003 bd2 ba1.8k sqft1208 W Cornwallis Dr, Greensboro, NC 27408For SaleMLS ID #1219543, Leslie Jones Stainback. Triad MLS
- $449,0003 bd3 ba2k sqft1016 Fenimore St, Winston Salem, NC 27103For SaleMLS ID #1224948, Jason Bragg. Triad MLS
- $349,9002 bd2 ba1.2k sqft8030 Belews Creek Rd, Belews Creek, NC 27009For SaleMLS ID #1224302, Amanda Tucker. Triad MLS
- $499,9004 bd2 ba1.9k sqft2400 Westover Dr, Winston Salem, NC 27103For SaleMLS ID #1229531, Zach Matthews. Triad MLS
- $409,9003 bd4 ba2.2k sqft523 W 1st St, Winston Salem, NC 27101For SaleMLS ID #1223191, Abby Atwell. Triad MLS
- $409,0004 bd3 ba1.9k sqft3010 Shady Lawn Dr, Greensboro, NC 27408For SaleMLS ID #1219923, Matthew Millaway. Triad MLS
